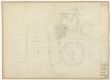
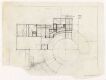
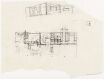

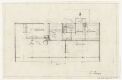
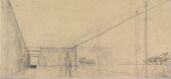
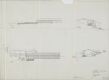
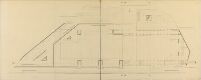
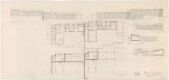
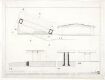
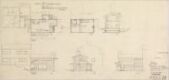
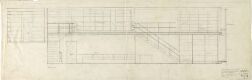
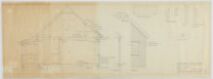
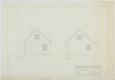
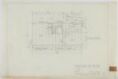

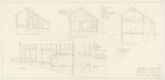
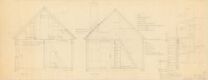
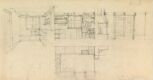
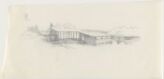
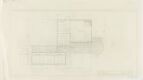
Object type: Plantegning
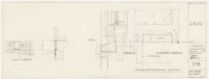
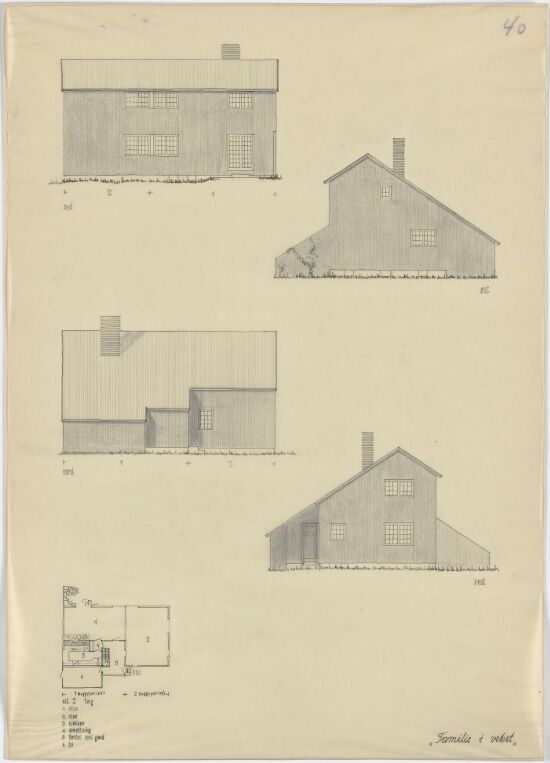
Own Summer House at Beltesholmen. PlanEget sommerhus på Beltesholmen Series title
Artists:
- Jens Andreas SelmerArchitect
- Wenche SelmerArchitect
- Jens Andreas Selmer
- Creation date: 20. mars 1957
About
Other works by Jens Andreas Selmer
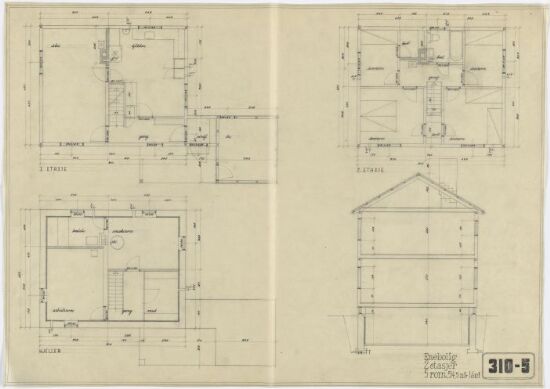 Standard House Type 310-5 for Temperete Climates. Section and PlansJens Andreas Selmer1947
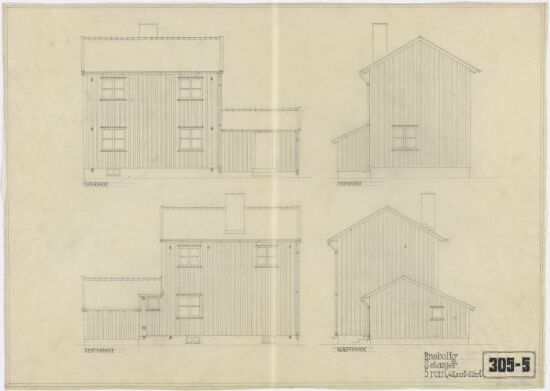 Standard House Type 305-5 for Temperete Climates. ElevationsJens Andreas Selmer1947
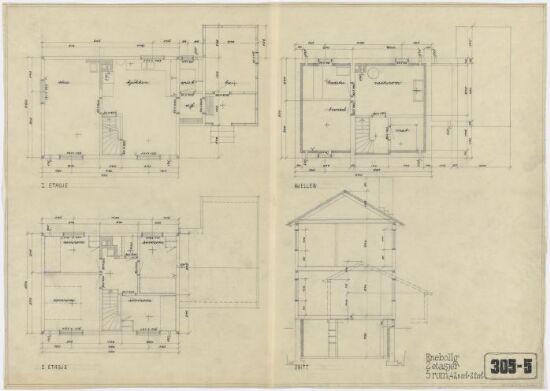 Standard House Type 305-5 for Temperete Climats. Section and PlansJens Andreas Selmer1947
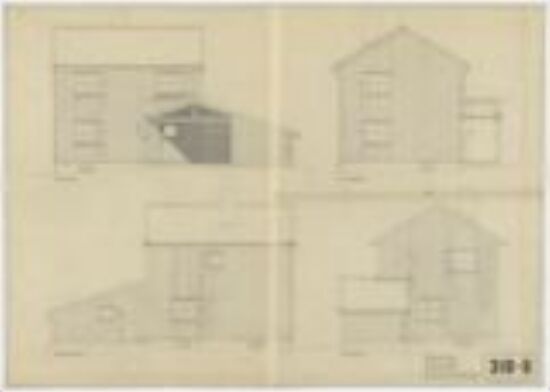 Standard House Type 310-5 for Temperete Climates. ElevationsJens Andreas Selmer1947
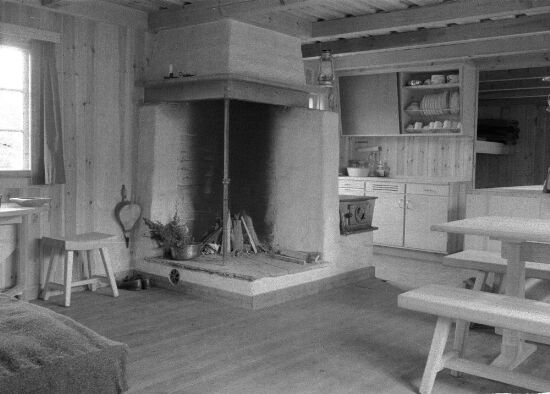 Cabin at Ringkollen, from the living roomJens Andreas Selmer, Wenche SelmerCa. 1953
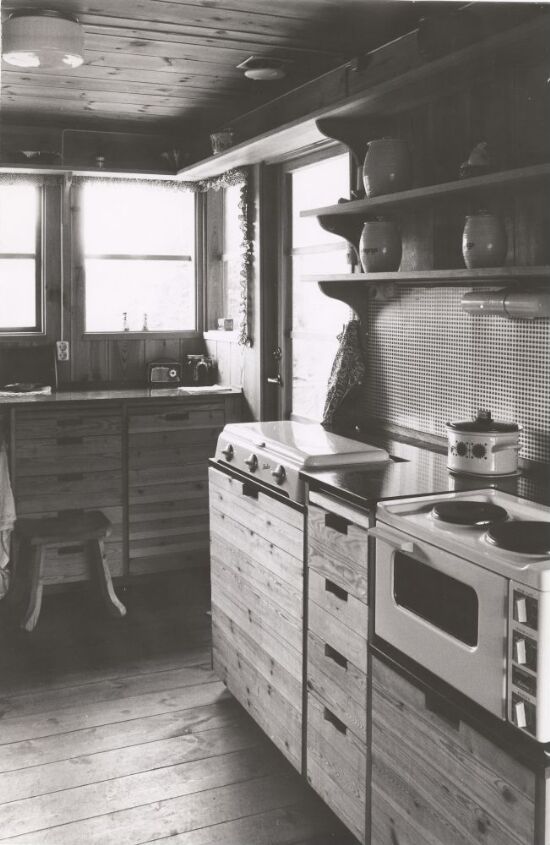 Våningshus for Kristi og Arne GrønvoldJens Andreas Selmer, Wenche SelmerMellom 1967 og 1970
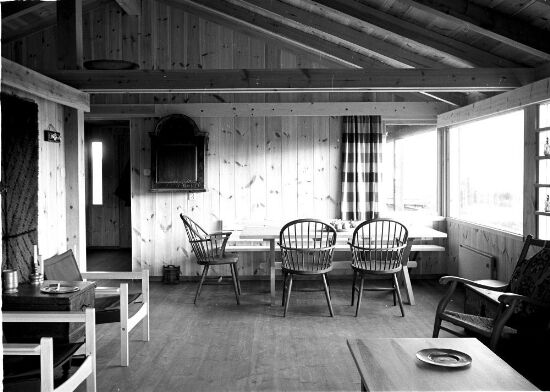 Hytte for Holmboe, fra stuaJens Andreas Selmer, Wenche SelmerEtter 1966
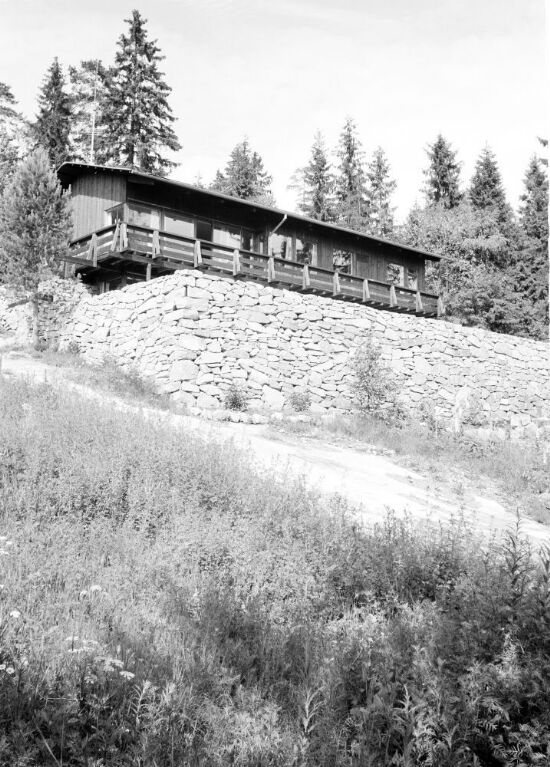 House for ArnesenJens Andreas Selmer, Wenche SelmerEtter 1965
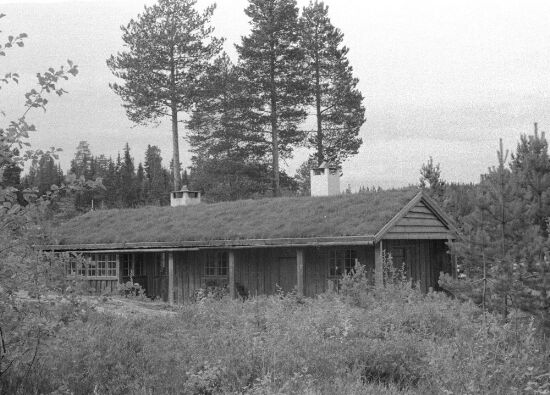 Cabin at RingkollenJens Andreas Selmer, Wenche SelmerCa. 1953
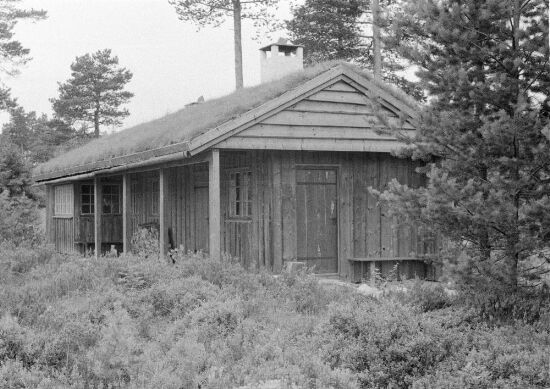 Cabin at RingkollenJens Andreas Selmer, Wenche SelmerMellom 1953 og 1960
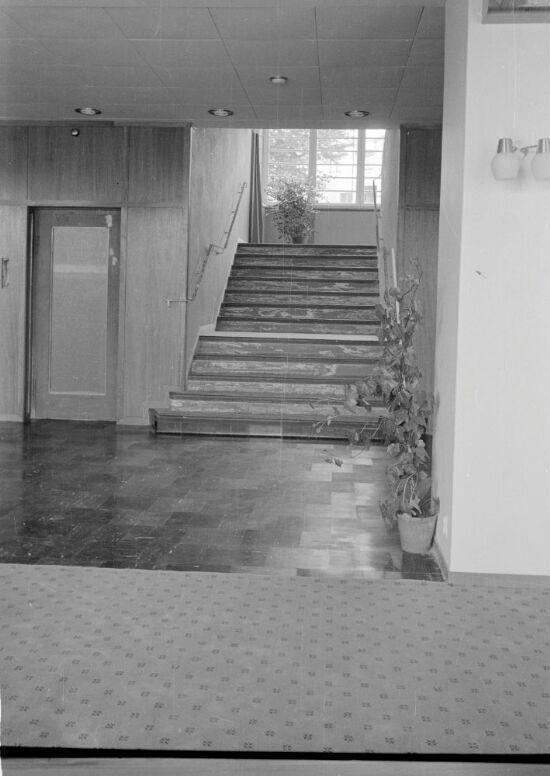 From Grand Hotel in LarvikJens Andreas Selmer, Preben KragCa. 1950
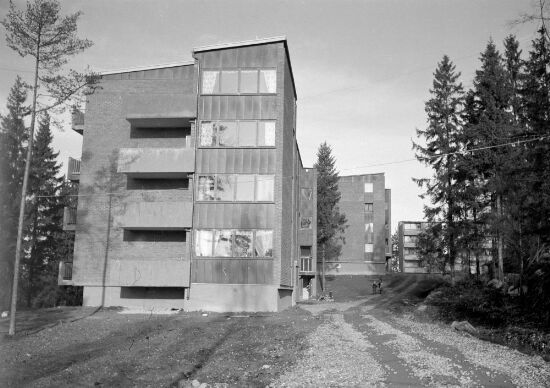 Skåreråsen borettslagJens Andreas Selmer, Preben KragMellom 1958 og 1966
Other works by Wenche Selmer
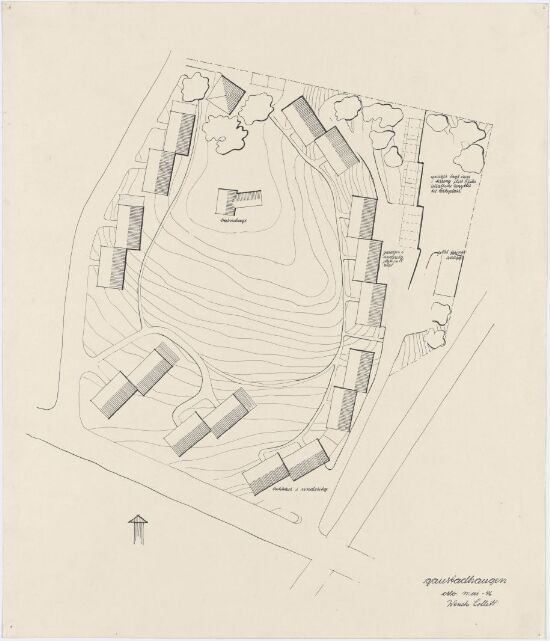 Diverse elevarbeiderWenche Selmer
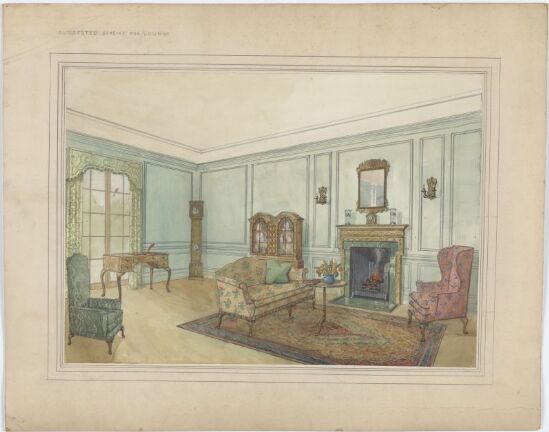 Utkast til innredning av stueWenche SelmerBegynnelsen av 1940-tallet
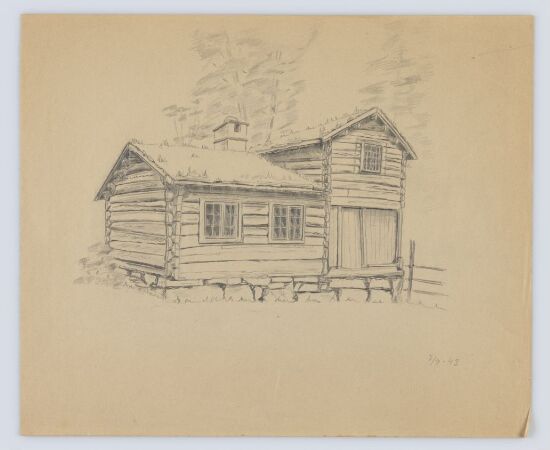 Elevarbeider fra SHKS bygglinjenWenche SelmerBegynnelsen av 1940-tallet
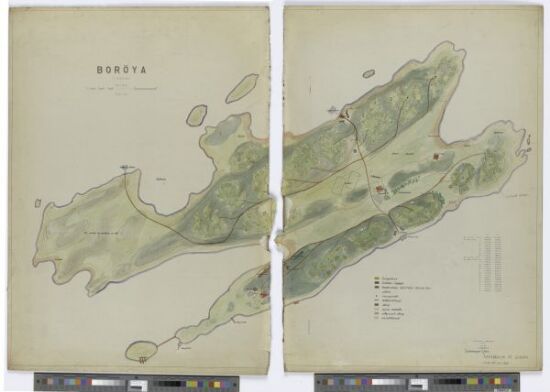 Sunny Side. Summer Colony at BorøyaWenche Selmer1946
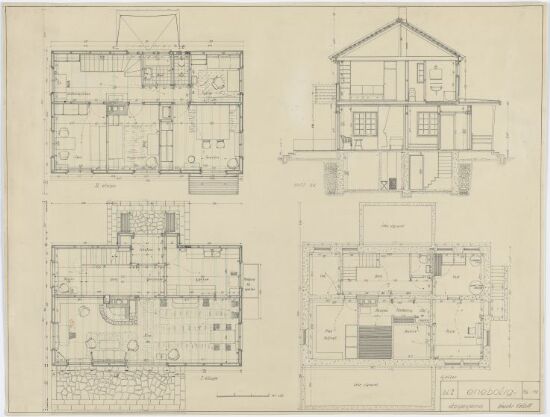 Detached house. PlansWenche Selmer1944
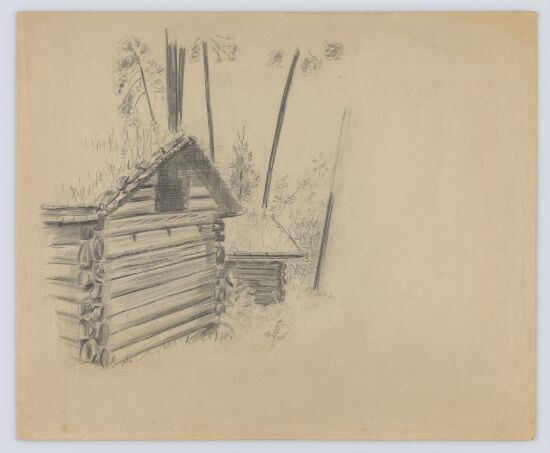 Elevarbeider fra SHKS bygglinjenWenche SelmerBegynnelsen av 1940-tallet
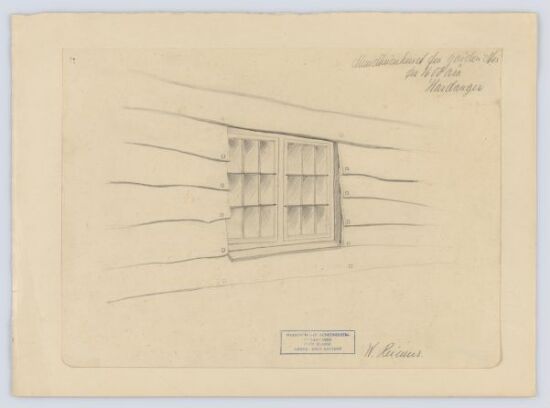 Study from the Norwegian Open Air MuseumWenche Selmer1940
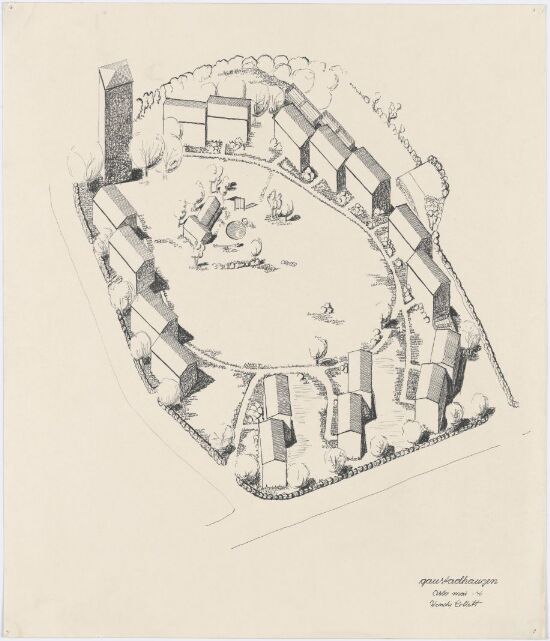 Diverse elevarbeiderWenche Selmer1946
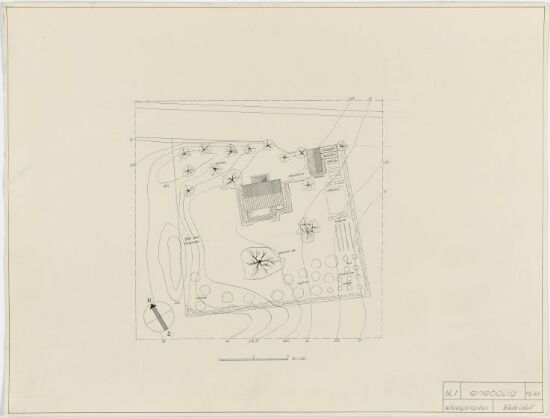 Detached House. Site planWenche Selmer1944
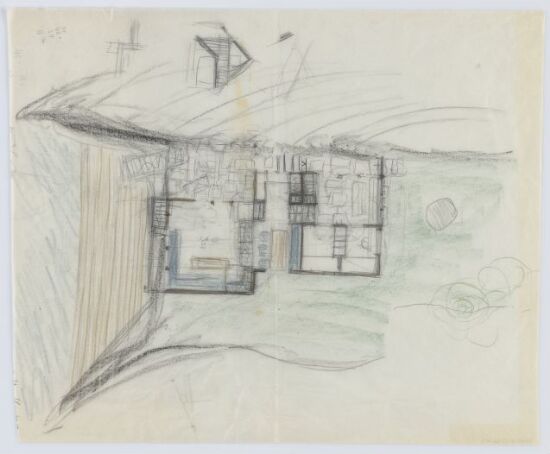 Summer House for Aarnes. SketchWenche Selmer1961
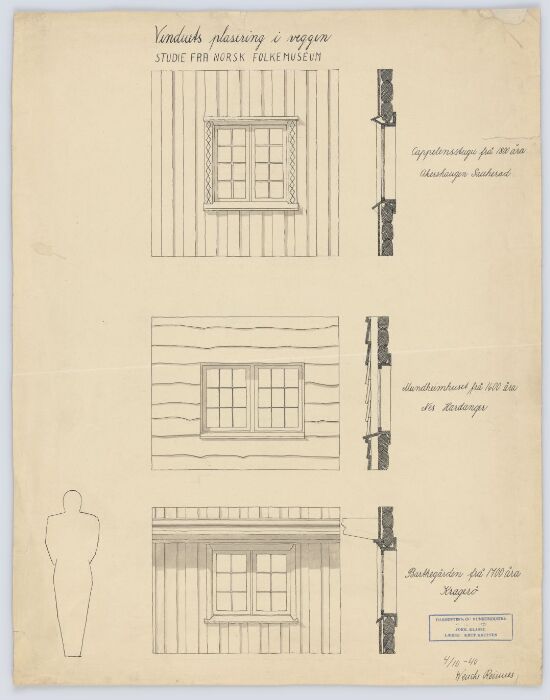 Study from the Norwegian Open Air MuseumWenche Selmer1940
 A Growing Family. Competition proposalWenche Selmer1950