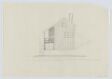
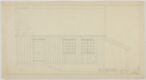
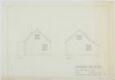
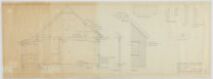
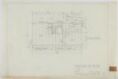
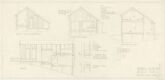
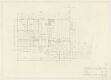
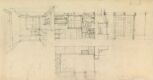
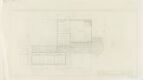
Object type: Plantegning
Sommerhus for Sofie Helene og Knut Wigert
Artists:
- Wenche SelmerArchitect
- Knut WigertCommissioner
- Jens Andreas SelmerArchitect
- Wenche Selmer
- Creation date: 12. mars 1962
About
Other works by Wenche Selmer
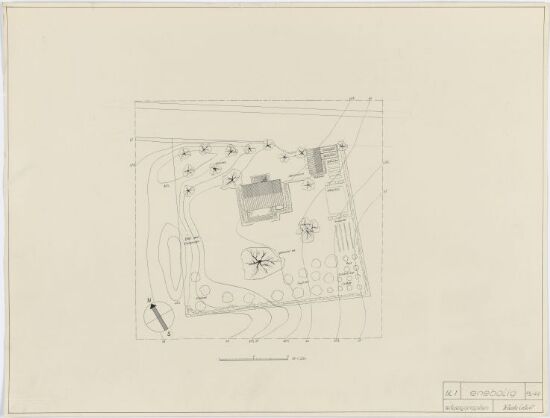 BebyggelsesplanDetached House. Site planWenche Selmer1944
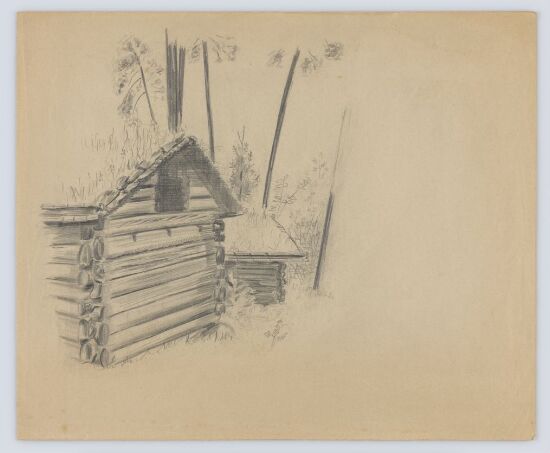 SkisseElevarbeider fra SHKS bygglinjenWenche SelmerBegynnelsen av 1940-tallet
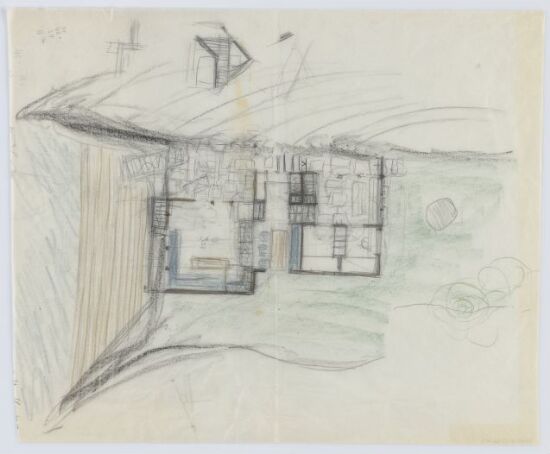 SkisseSummer House for Aarnes. SketchWenche Selmer1961
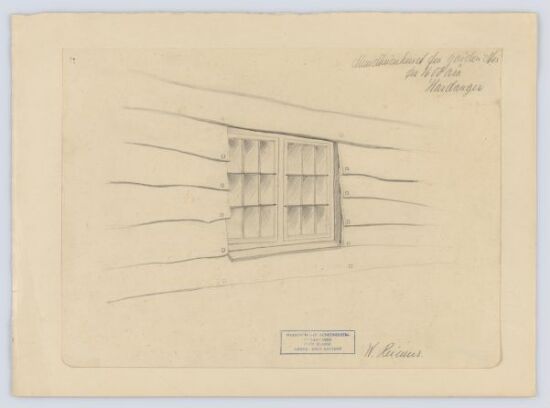 SkisseStudy from the Norwegian Open Air MuseumWenche Selmer1940
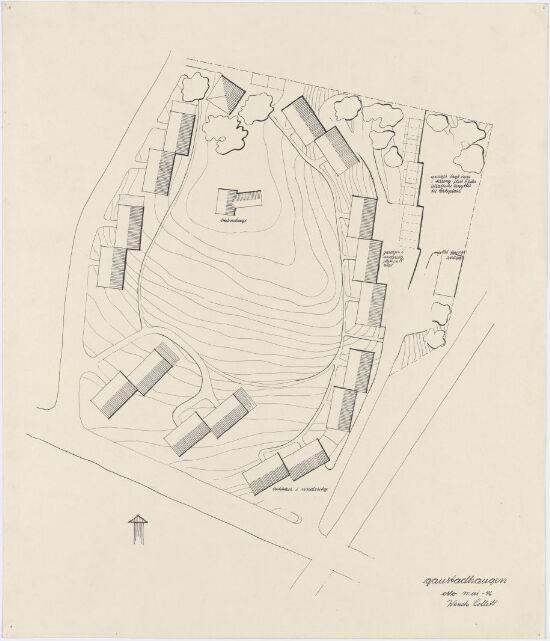 TegningsettDiverse elevarbeiderWenche Selmer
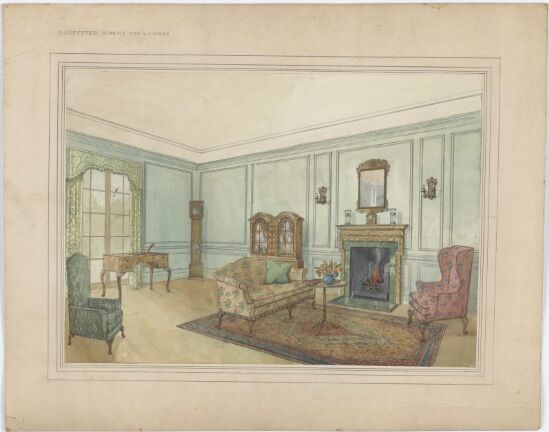 UtkastUtkast til innredning av stueWenche SelmerBegynnelsen av 1940-tallet
 EksteriørperspektivIllustrasjon. Antagelig elevarbeid.Wenche Selmer
 TegningsettElevarbeiderWenche Selmer1944-1948
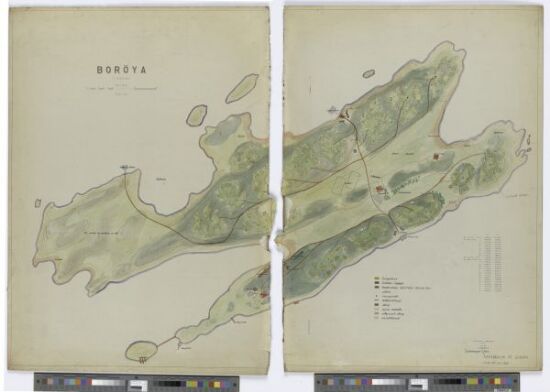 TegningsettSunny Side. Summer Colony at BorøyaWenche Selmer1946
 PlantegningHytte på RingkollenWenche Selmer1952
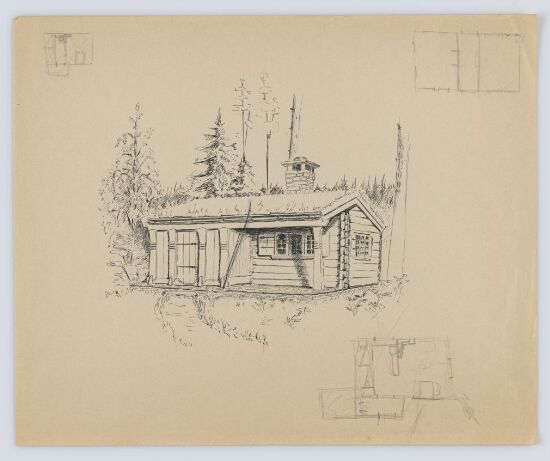 SkisseSketchWenche SelmerBegynnelsen av 1940-tallet
 TegningsettA Growing Family. Competition proposalWenche Selmer1950
Other works by Knut Wigert

Other works by Jens Andreas Selmer
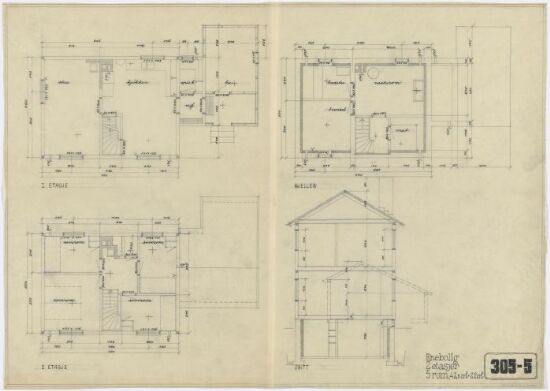 DrawingStandard House Type 305-5 for Temperete Climats. Section and PlansJens Andreas Selmer1947
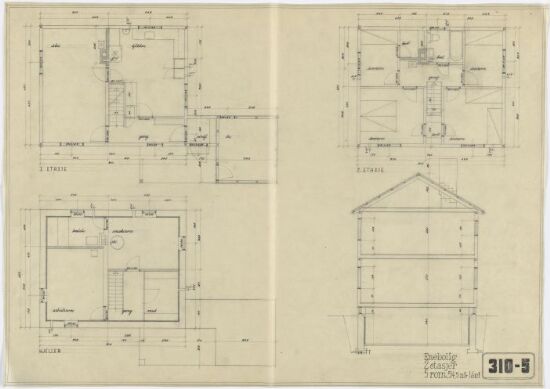 DrawingStandard House Type 310-5 for Temperete Climates. Section and PlansJens Andreas Selmer1947
 DrawingStandard House Type 310-5 for Temperete Climates. ElevationsJens Andreas Selmer1947
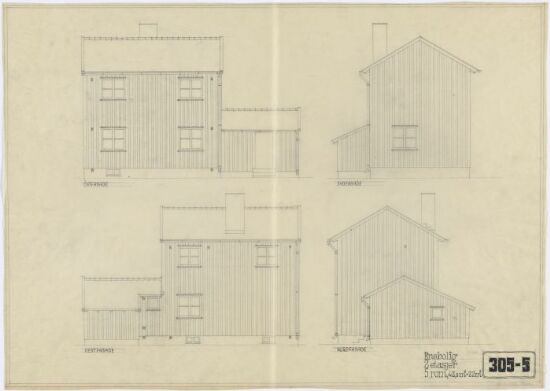 DrawingStandard House Type 305-5 for Temperete Climates. ElevationsJens Andreas Selmer1947
 PhotographStoreslem på LillestrømJens Andreas Selmer, Preben KragMellom 1960 og 1980
 PhotographCabin at Ringkollen, from the living roomJens Andreas Selmer, Wenche SelmerCa. 1953
 PhotographGrand Hotel in Larvik under constructionJens Andreas Selmer, Preben KragCa. 1951
 DrawingBølerskogen housing cooperatePreben Krag, Jens Andreas Selmer1950-tallet
 PhotographEnebolig for Anne og Finn ArnesenJens Andreas Selmer, Wenche SelmerEtter 1965
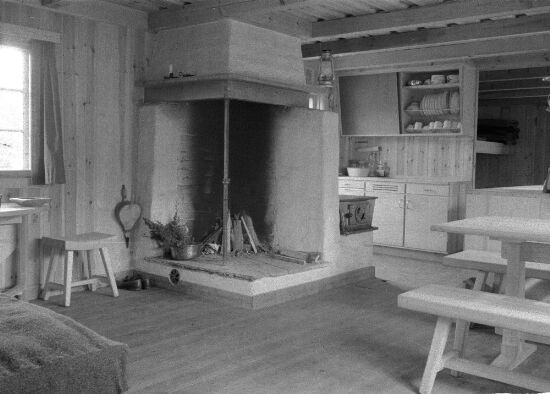 PhotographCabin at Ringkollen, from the living roomJens Andreas Selmer, Wenche SelmerCa. 1953
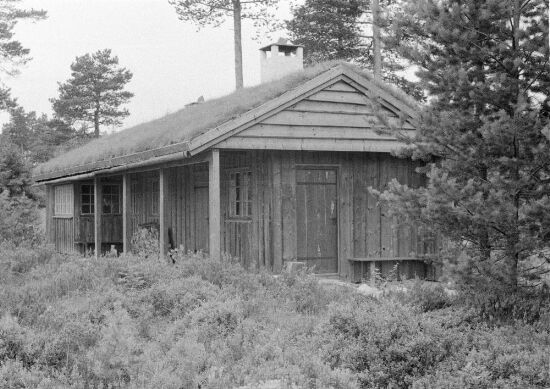 PhotographCabin at RingkollenJens Andreas Selmer, Wenche SelmerMellom 1953 og 1960
 PhotographSummer house for Per RomJens Andreas Selmer, Wenche SelmerBegynnelsen av 1950-tallet