About
"Villa Ditlev-Simonsen" is part of

Other works by Ukjent
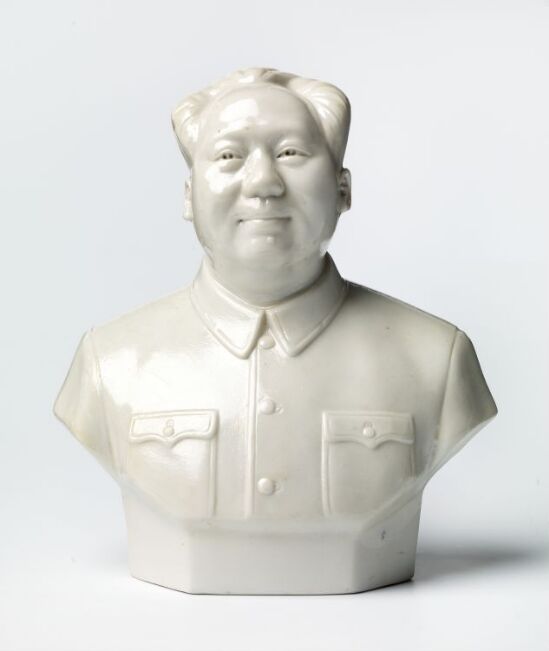 FigureMao ZedongUkjentAntagelig mellom 1960 og 1976
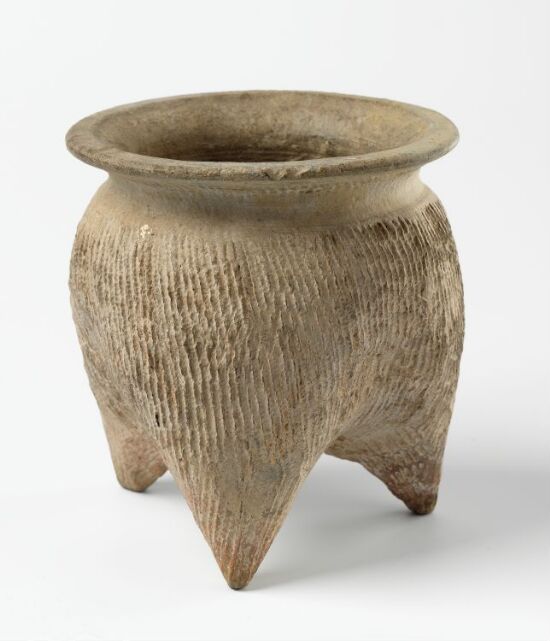 JarLiUkjentMellom 1400 og 1000 f.Kr
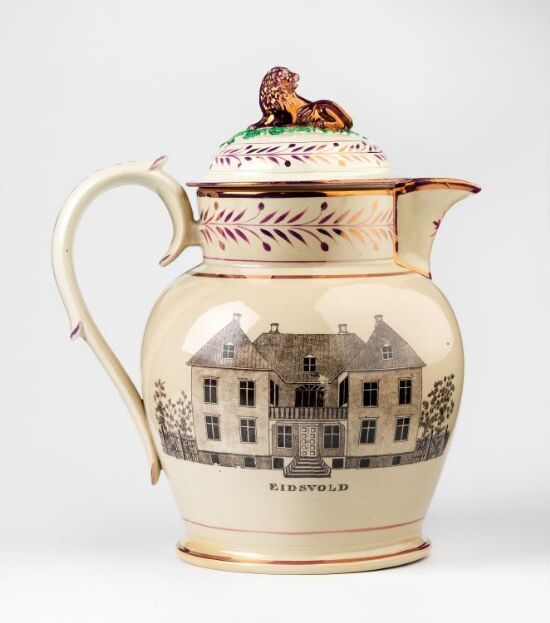 KanneUkjentMellom 1830 og 1850
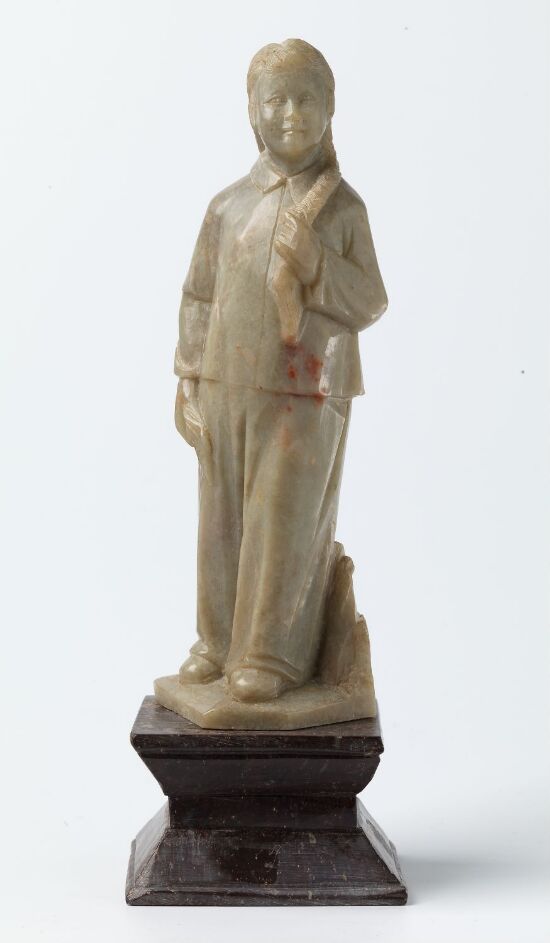 StatuetteUkjentMellom 1949 og 1976
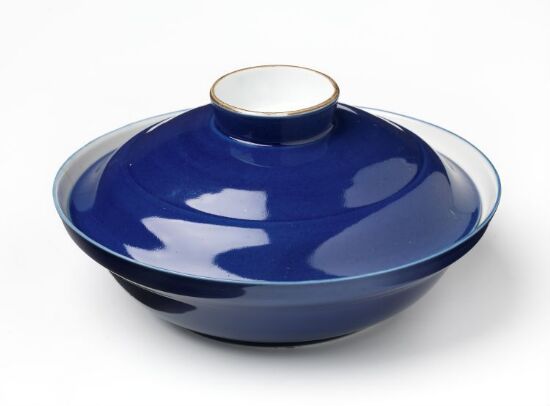 Tureen with lidUkjentMellom 1875 og 1908
 MuggeUkjentMellom 1830 og 1850
 PhotographVilla SørkedalsveienUkjent1930-1932
 DrawingFigurstudie (munk)Ukjentantagelig 1870-tallet
 JarUkjent1800-tallet
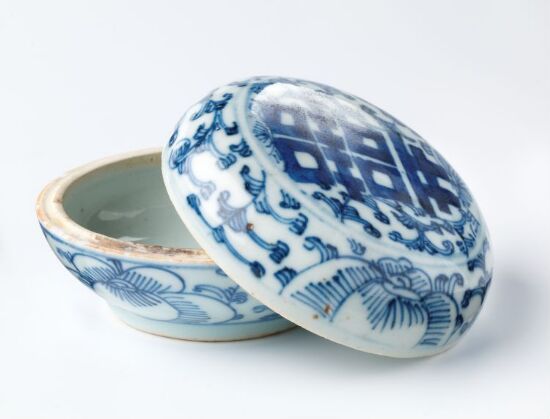 DåseUkjentFørste halvdel av 1800-tallet
- Graphic arts (collection)Greske gjenstander og dekorative detaljerUkjentMidten av 1800-tallet
- PhotographThe Court of the MyrtlesUkjent1870-1930
Other works by Ove Bang
 PresentasjonstegningBibliotek i Sarpsborg, presentasjonsplanOve Bang1941
 SituasjonsplanSekler. Bakkehaugen kirkeOve Bang(1939)
 PlantegningSekler. Bakkehaugen kirkeOve Bang(1939)
- InteriørperspektivBakkehaugen kirkeOve Bang19. februar 1942
 EksteriørperspektivSekler. Bakkehaugen kirkeOve Bang(1939)
 InteriørperspektivSekler. Bakkehaugen kirkeOve Bang(1939)
 FasadeopprissSekler. Bakkehaugen kirkeOve Bang(1939)
 EksteriørperspektivSkisse til utforming av Bakkehaugen kirkeOve BangCa. 1941
 InteriørperspektivBakkehaugen kirkeOve BangAntagelig 1942
 EksteriørperspektivSkisse til utforming av Bakkehaugen kirkeOve BangCa. 1941
 EksteriørperspektivOslo nye tinghusOve BangFebruar 1937
 InteriørperspektivBibliotek i Sarpsborg, utlånssalOve BangCa. 1940