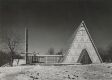
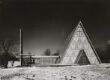
Object type: Photograph
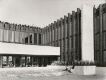
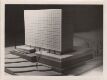
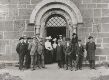
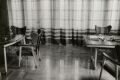
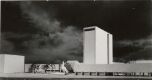
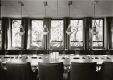
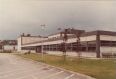
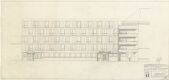
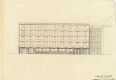
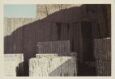

Søndre Stovi
Artists:
- Christian Norberg-SchulzPhotographer
- Robert EsdaileArchitect
- Christian Norberg-Schulz
- Creation date: 1952-1955
About
Other works by Christian Norberg-Schulz
 Monastery Chapel, interiorChristian Norberg-Schulz1957
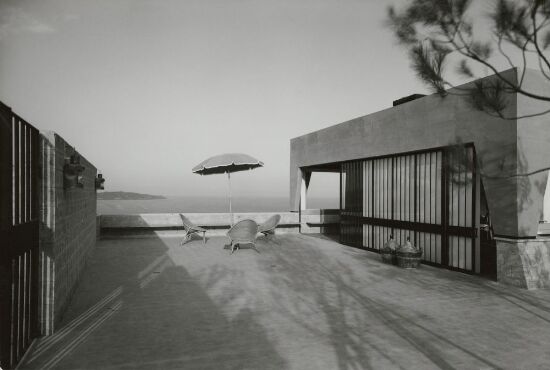 ItaliesinChristian Norberg-SchulzMellom 1961 og 1962
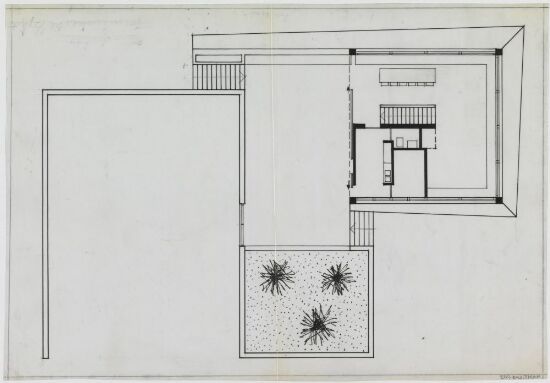 Italiesin, plan av 2. etasjeChristian Norberg-SchulzAntagelig 1962
- Monastery ChapelChristian Norberg-Schulz1957
- City regulation of Scauri, ItalyChristian Norberg-Schulz1957
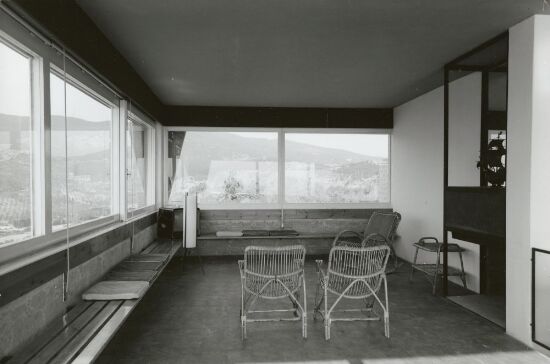 ItaliesinChristian Norberg-SchulzMellom 1961 og 1962
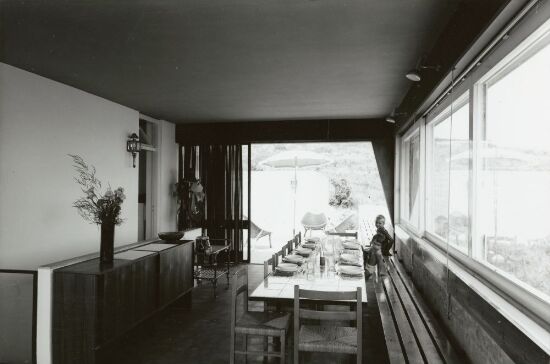 ItaliesinChristian Norberg-SchulzMellom 1961 og 1962
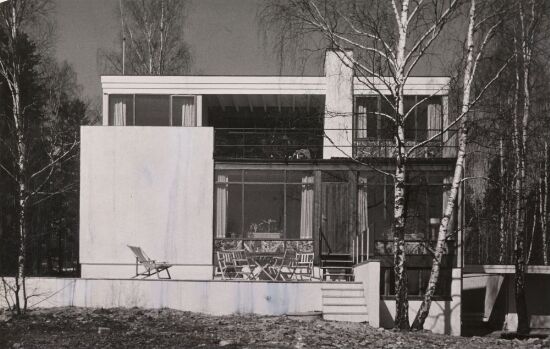 Villa for disponent HellingChristian Norberg-Schulz(1957)
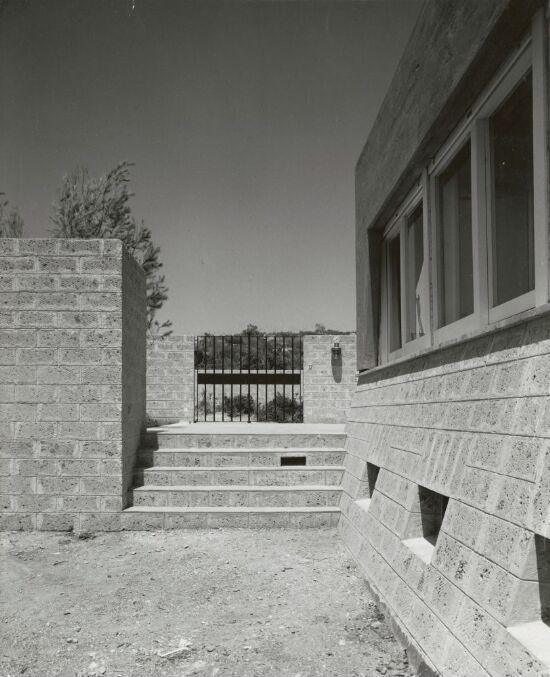 ItaliesinChristian Norberg-SchulzMellom 1961 og 1962
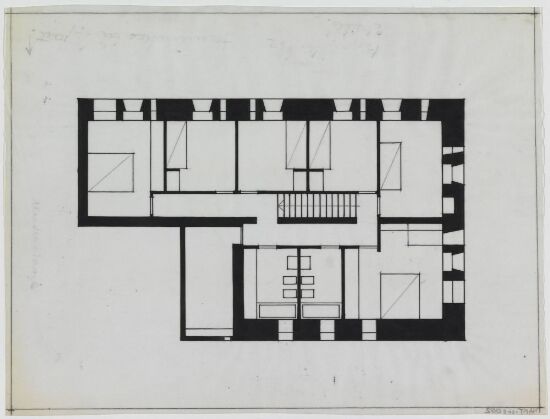 Italiesin, plan av 1. etasjeChristian Norberg-SchulzAntagelig 1962
- Monastery Chapel, facadeChristian Norberg-Schulz1957
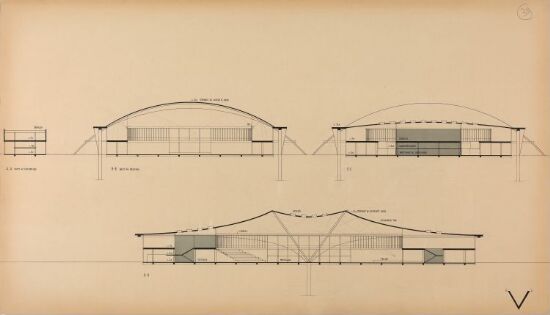 V. Norges varemesseChristian Norberg-Schulz(1956)
Other works by Robert Esdaile
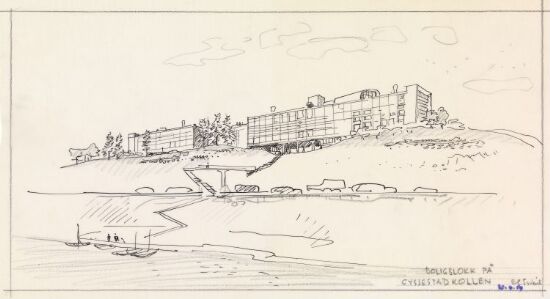 GyssestadkollenRobert Esdaile1950-tallet
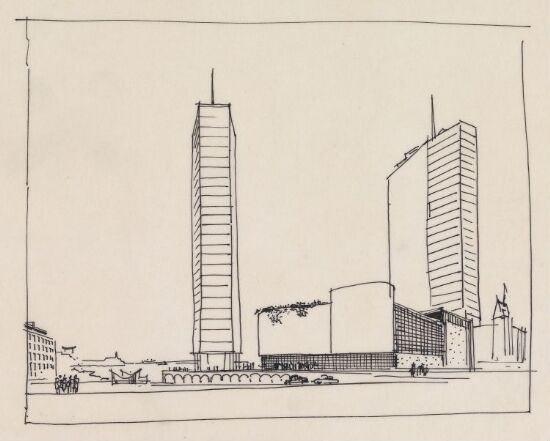 Høyblokkbebyggelse i bysentrumRobert EsdaileAntagelig 1950-tallet
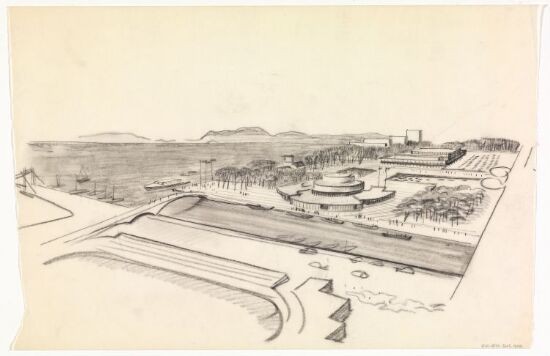 Kjørbo i SandvikaRobert EsdaileAntagelig 1958
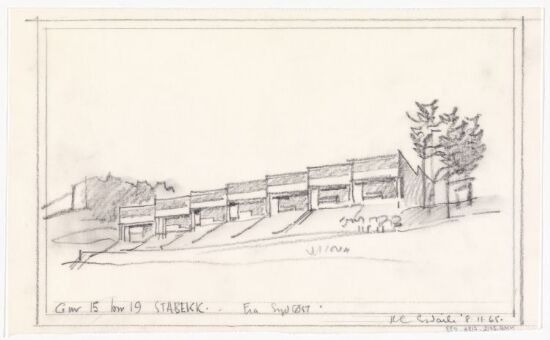 Terrassehus på StabekkRobert Esdaile8. november 1965
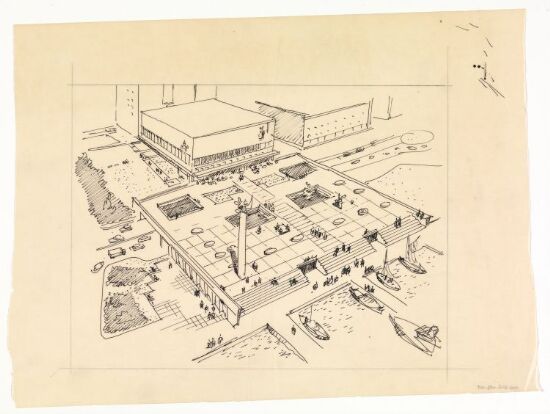 RådhusplassenRobert Esdaile(1957)
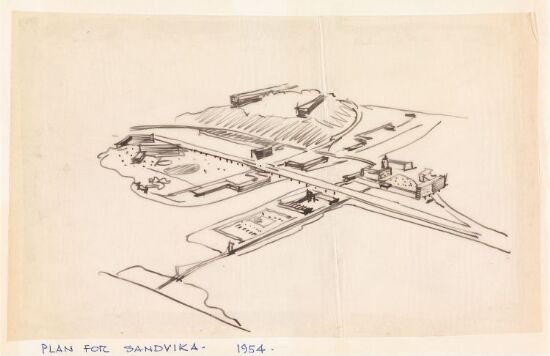 Plan for SandvikaRobert Esdaile1954
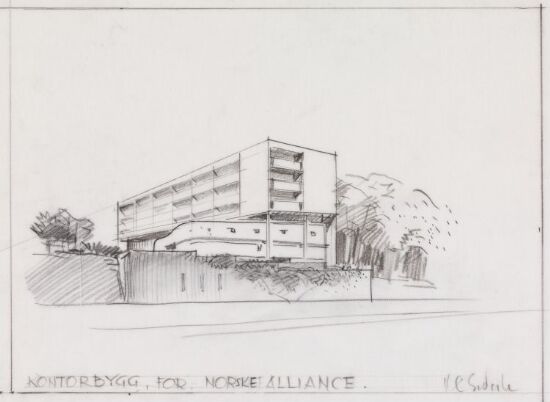 Kontorbygg for Norsk AllianceRobert Esdaile1950-tallet
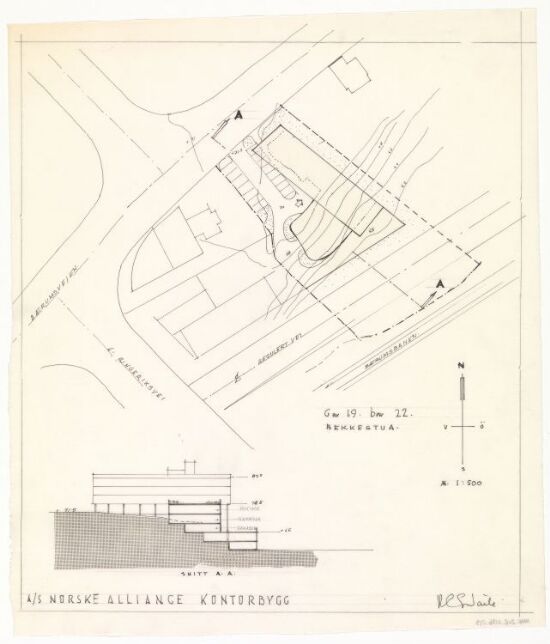 Kontorbygg for Norsk Alliance. Situasjonsplan og snittRobert Esdaile1950-tallet
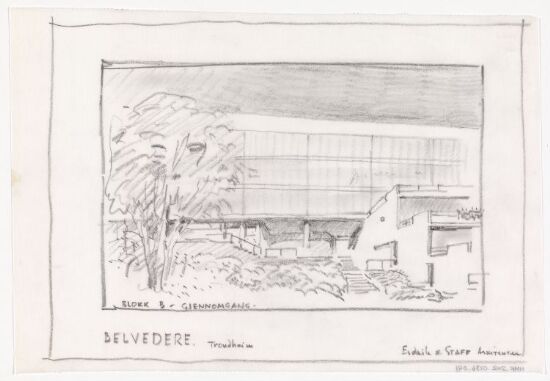 BelvedereRobert EsdaileCa. 1980
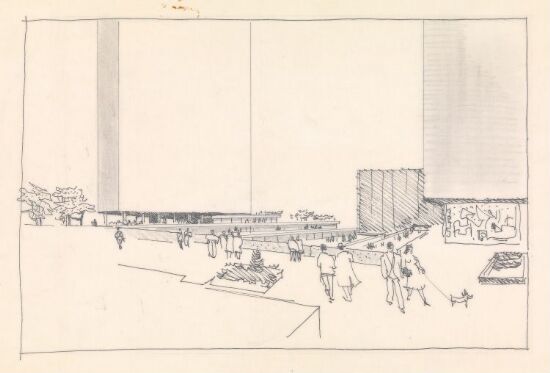 Oslo sentrumRobert Esdaile(1961)
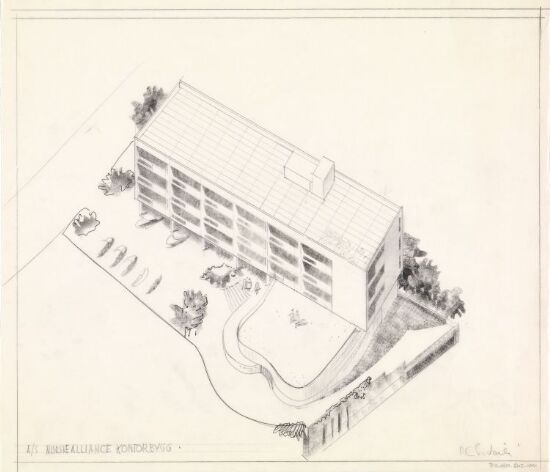 Kontorbygg for Norsk AllianceRobert Esdaile1950-tallet
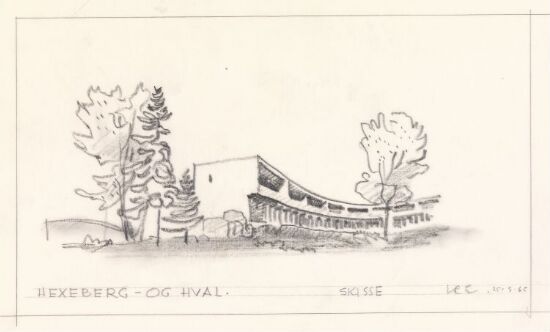 Hexeberg og HvalRobert Esdaile25. mai 1965