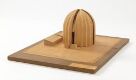
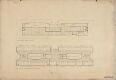
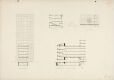
Object type: Architectural model
Boligblokker i Observatorie terrasse
Artists:
- Blakstad og Munthe-Kaas ArkitekterArchitectural office
- Minna HeibergModeler
- Blakstad og Munthe-Kaas Arkitekter
- Creation date: 1932
On display: Room 066 The Collection Exhibition - How we want to live
About
- Creation date:
- 1932
- Object type:
- Architectural model
- Technique and material:
- Tre, gips, papp, svamp, kvist og filt
- Material:
- Papp, Finér, Gips/kalk/kritt, Svamp, Filt
- Dimensions:
- Width: 82 cm
- Height: 21 cm
- Length: 136 cm
- Keywords:
- Architectural model
- Classification:
- 341 - Arkitektur
- Style period:
- Functionalism
- Motif - location:
- Skillebekk, Oslo
- Inventory no.:
- NAMM.hh061
- Cataloguing level:
- Complex object/artwork
- Acquisition:
- Gift 2016
- Owner and collection:
- Nasjonalmuseet for kunst, arkitektur og design, The Architecture Collections
- Photo:
- Annar Bjørgli/Anne Hansteen Jarre
- Copyright:
- © Heiberg, Minna
Nasjonalmuseet's collection catalogue is a living resource of information gathered since the 1830's. Some records may contain language or ideas that today could be perceived as outdated, offensive or discriminatory with regard to for instance gender, sexuality, ethnicity or disability, and that may be at odds with the museum's values regarding equality and diversity.
Do you have suggestions for how this record can be improved? We would like to hear from you!
If you would like more information about specific objects in the collection or about objects that haven't been published online, please contact the museum. You can read more about how we work with the collection and our cataloguing practice here.
Other works by Blakstad og Munthe-Kaas Arkitekter
InteriørperspektivBodø kirke, alterring og korBlakstad og Munthe-Kaas Arkitekter1949-1951
FasadeopprissDel Credere. Oslo HandelsgymnasiumBlakstad og Munthe-Kaas Arkitekter(1936)
PlantegningDel Credere. Oslo HandelsgymnasiumBlakstad og Munthe-Kaas Arkitekter(1936)
FasadeopprissDel Credere. Oslo HandelsgymnasiumBlakstad og Munthe-Kaas Arkitekter(1936)
TverrsnittKunstnernes husBlakstad og Munthe-Kaas Arkitekter7. november 1929
ReguleringsplanDel av Bodø byplanBlakstad og Munthe-Kaas Arkitekter28. desember 1951
PlantegningDel Credere. Oslo HandelsgymnasiumBlakstad og Munthe-Kaas Arkitekter(1936)
ReguleringsplanDel av Bodø byplan med kirke og rådhusBlakstad og Munthe-Kaas Arkitekter1950
EksteriørperspektivDel Credere. Oslo HandelsgymnasiumBlakstad og Munthe-Kaas Arkitekter(1936)
SkapBlakstad og Munthe-Kaas ArkitekterAntakelig 1939
SkrivebordBlakstad og Munthe-Kaas ArkitekterAntakelig 1939