Object type: Skjema
Hvalfangstens hus. Skjema over vegger i hallen
- Artist: Arnstein ArnebergArchitect
- Creation date: 15. november 1958
About
- Creation date:
- 15. november 1958
- Object type:
- Skjema
- Technique and material:
- Akvarell, gouache og diazotypi på papir
- Material:
- Paper
- Dimensions:
- Width: 942 mm
- Height: 545 mm
- Keywords:
- Architectural drawing
- Classification:
- 341 - Arkitektur
- Motif - location:
- Sandefjord
- Inventory no.:
- NAMT.aar756.007
- Cataloguing level:
- Single object
- Acquisition:
- Gave til Norsk Arkitekturmuseum 1990
- Owner and collection:
- Stiftelsen Arkitekturmuseet, The Architecture Collections
- Photo:
- Therese Husby
- Copyright:
- © Arneberg, Arnstein/Arneberg
Nasjonalmuseet's collection catalogue is a living resource of information gathered since the 1830's. Some records may contain language or ideas that today could be perceived as outdated, offensive or discriminatory with regard to for instance gender, sexuality, ethnicity or disability, and that may be at odds with the museum's values regarding equality and diversity.
Do you have suggestions for how this record can be improved? We would like to hear from you!
If you would like more information about specific objects in the collection or about objects that haven't been published online, please contact the museum. You can read more about how we work with the collection and our cataloguing practice here.
Other works by Arnstein Arneberg
PlantegningEidsvold folkehøgskole, planerArnstein Arneberg(1907)
FasadeopprissVillage Church in Norman StyleArnstein Arneberg(1903–1904)
InteriørperspektivForslag til orgel i NidarosdomenArnstein ArnebergJanuar 1929
PresentasjonstegningEidsvold Folk High School, ElevationArnstein ArnebergOctober 1907
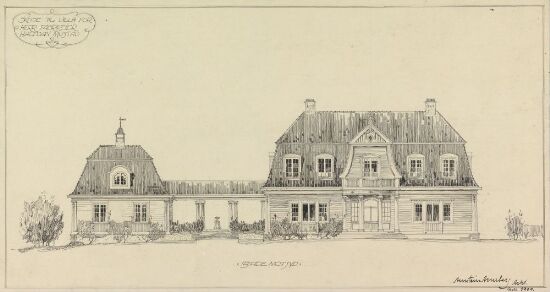
FasadeopprissVilla Hareløkken, fasade mot sydArnstein Arneberg1909
PlantegningHvalfangstens husArnstein Arneberg4. desember 1954
EksteriørperspektivVilla Hysing-OlsenArnstein ArnebergFørste halvdel av 1920-tallet
UtkastHvalfangstens hus. Utkast til sengerArnstein Arneberg12. mai 1959
FasadeopprissManager's Dwelling at Hvam Agricultural CollegeArnstein Arneberg14. desember 1909
EksteriørperspektivDesign for an exhibition- and restaurant buildingArnstein Arneberg1931
UtkastGravkapell på Eidsvold kirkegårdArnstein Arneberg15. juni 1909
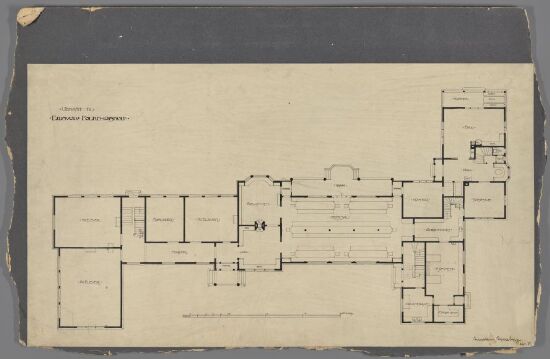
PlantegningEidsvold Folk High School, Plan of Ground floorArnstein ArnebergOktober 1907