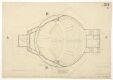
Object type: Plantegning
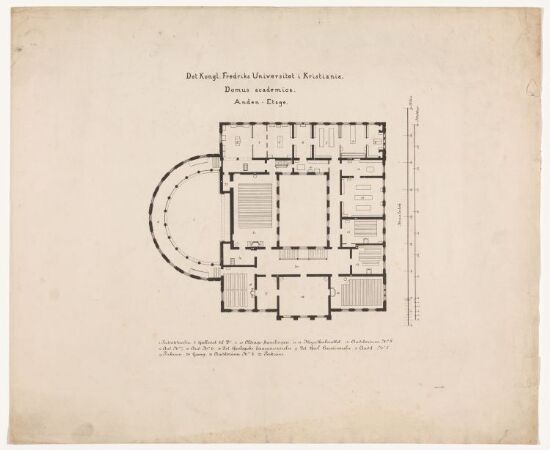
Domus Academica, Plans of Ground Floor and First FloorDet Kongelige Frederiks Universitet i Christiania Series title
- Artist: Christian Heinrich GroschArchitect
- Creation date: April 1841
About
- Creation date:
- April 1841
- Other titles:
- Domus Academica, plantegning over første og andre etasje (NOR)
- Object type:
- Plantegning
- Technique and material:
- Tusj, penn og blyant på papir
- Material:
- Paper
- Dimensions:
- Height: 27.6 cm
- Width: 42.3 cm
- Keywords:
- Architectural drawing
- Classification:
- 341 - Arkitektur
- Motif - location:
- Oslo
- Inventory no.:
- NAMT.chg001.002
- Cataloguing level:
- Single object
- Acquisition:
- Gift
- Owner and collection:
- Stiftelsen Arkitekturmuseet, The Architecture Collections
- Photo:
- Ivarsøy, Dag Andre
Nasjonalmuseet's collection catalogue is a living resource of information gathered since the 1830's. Some records may contain language or ideas that today could be perceived as outdated, offensive or discriminatory with regard to for instance gender, sexuality, ethnicity or disability, and that may be at odds with the museum's values regarding equality and diversity.
Do you have suggestions for how this record can be improved? We would like to hear from you!
If you would like more information about specific objects in the collection or about objects that haven't been published online, please contact the museum. You can read more about how we work with the collection and our cataloguing practice here.
Other works by Christian Heinrich Grosch
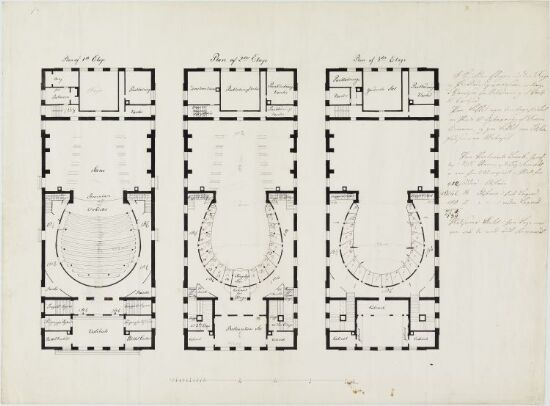
PlanDesign for Christiania TheatreChristian Heinrich GroschApril 1836
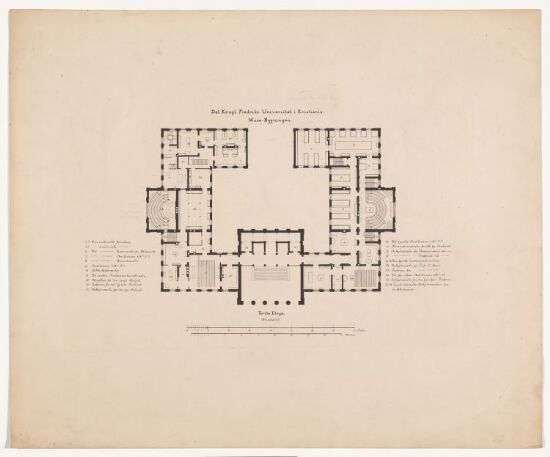
PlantegningDomus Medias første etasjeAntagelig 1870-årene
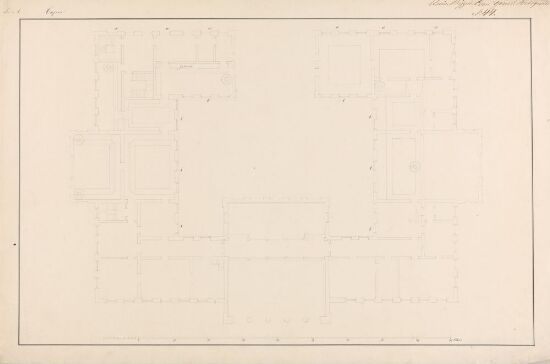
DrawingMuseumsbygningen, plantegning over tredje etasjeChristian Heinrich GroschFørste halvdel av 1840-tallet
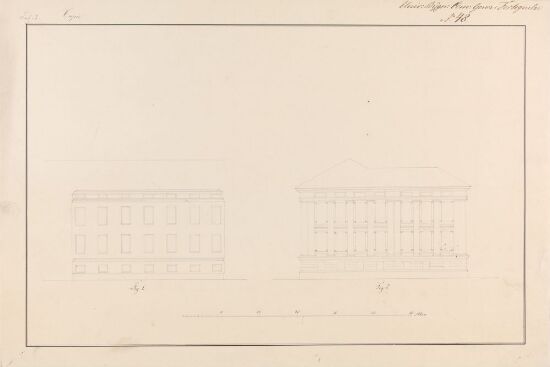
UtkastMuseumsbygningen, fasadeoppriss av østfløyen med vindusgjennombrudd i takgesimsenChristian Heinrich Grosch1842
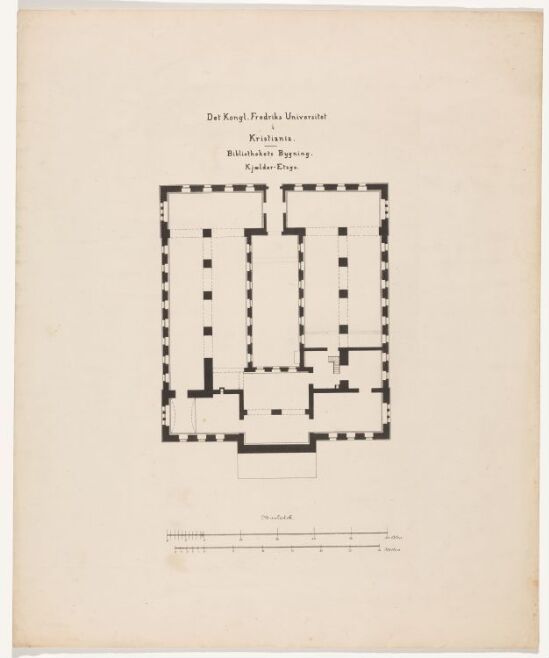
PlantegningBibliotektsbygningens kjelleretasjeAntagelig 1870-årene
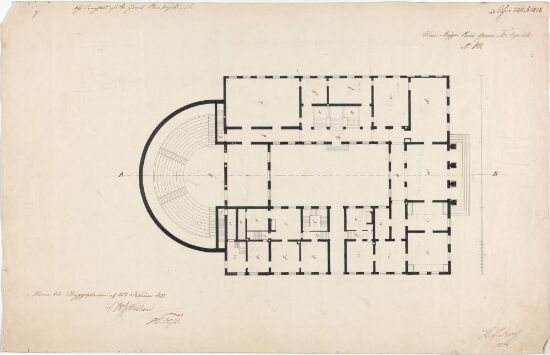
PresentasjonstegningDomus Academica, Plan of Ground FloorChristian Heinrich Grosch1838
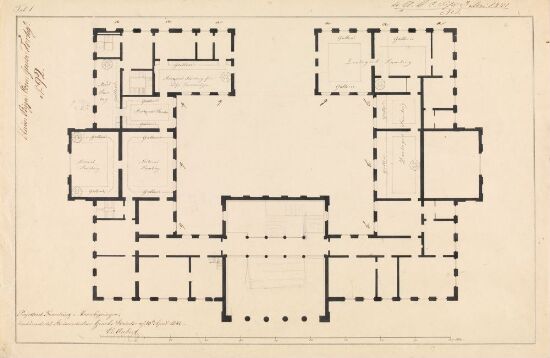
PresentasjonstegningMuseum Building, Plan of First Floor and placing of the CollectionsChristian Heinrich GroschApril 1841
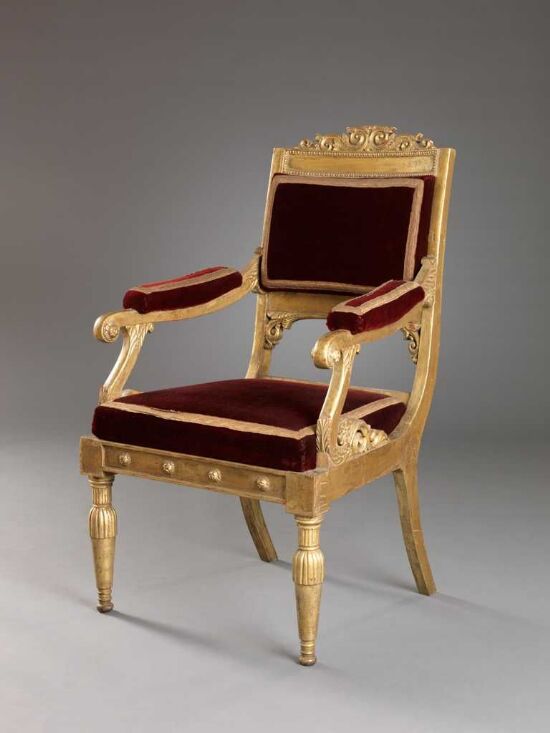
ArmstolChristian Heinrich Grosch1836-1837
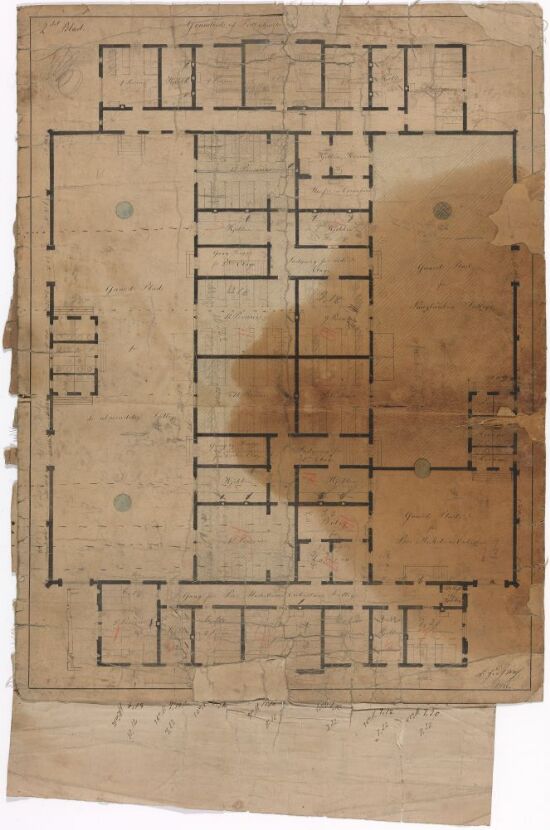
PlantegningFattighusetChristian Heinrich Grosch1856
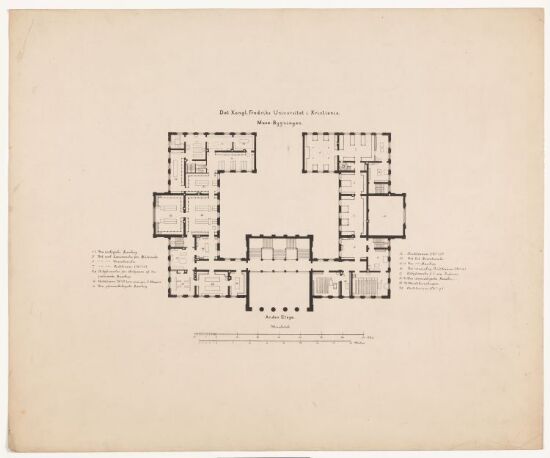
PlantegningDomus Medias andre etasjeAntagelig 1870-årene
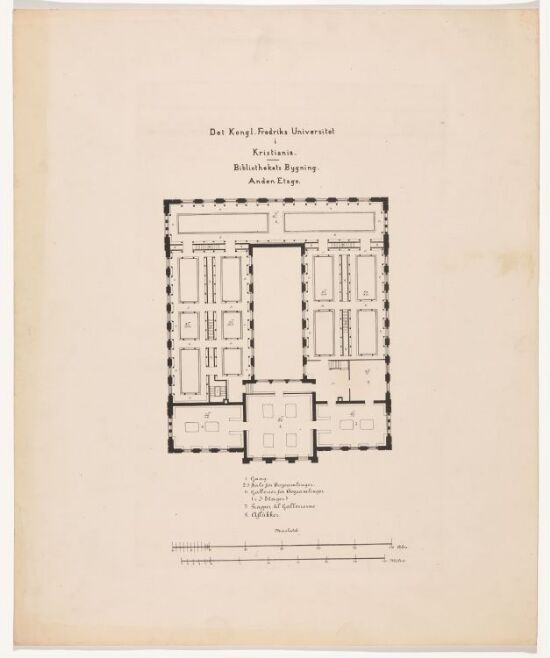
PlantegningBibliotektsbygningens andre etasjeAntagelig 1870-årene
PlantegningDomus Academicas andre etasjeAntagelig 1870-årene