Object type: Plantegning
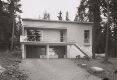
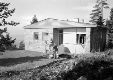
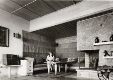
Carl Bødtker House
Artists:
- Sverre FehnArchitect
- Carl BødtkerCommissioner
- Sverre Fehn
- Creation date: 24. august 1982
About
Other works by Sverre Fehn
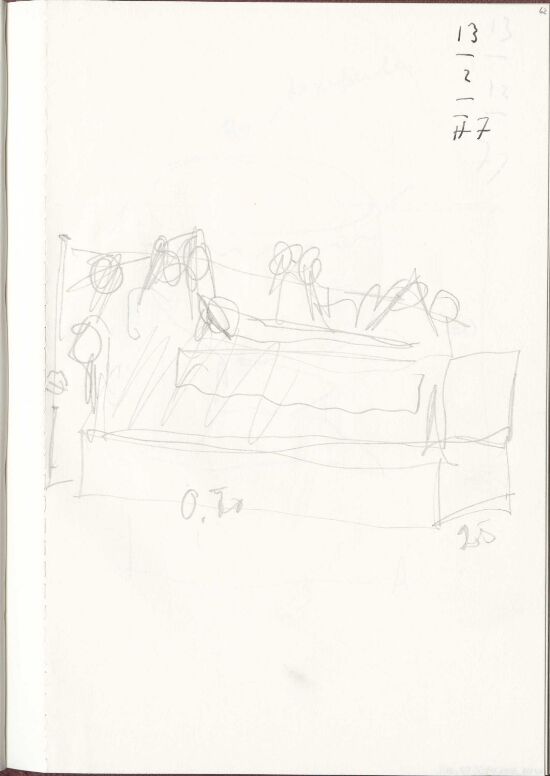 SkisseStudieSverre FehnAntagelig 1972
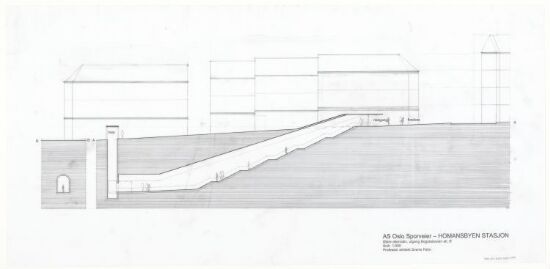 SnittHomansbyen Metro StationSverre FehnMellom 1997 og 2001
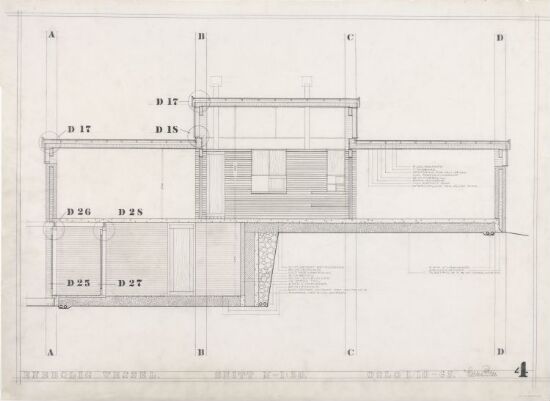 SnittWessel HouseSverre Fehn1. oktober 1965
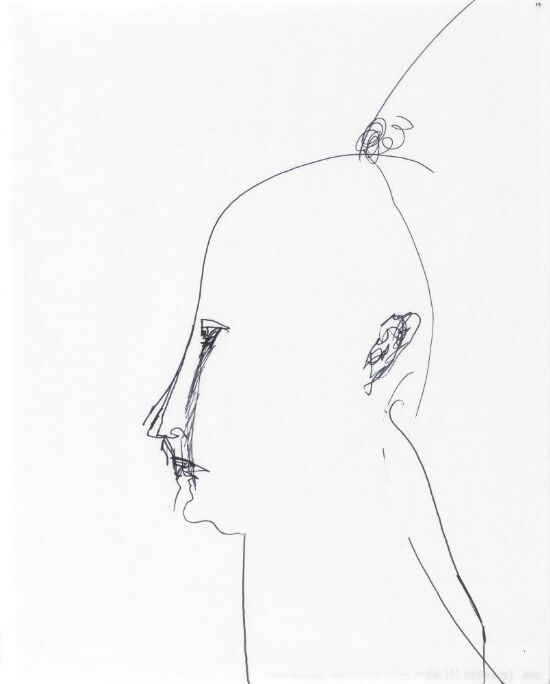 SkissePortrettSverre Fehn(1987)
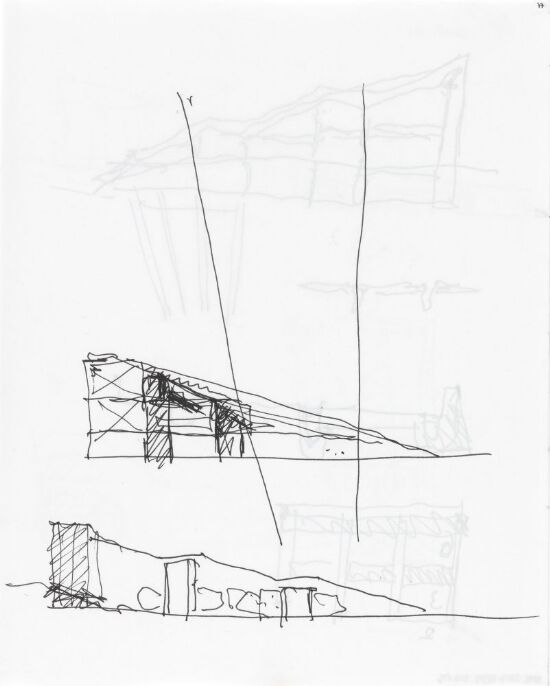 SkisseStudieSverre Fehn(1989)
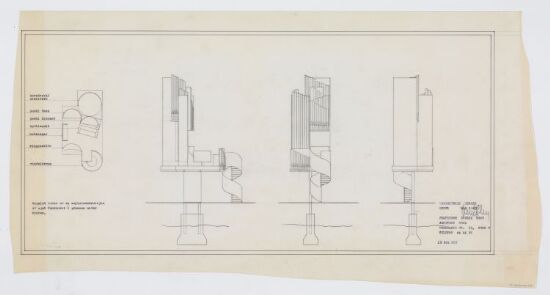 OpprissOrgan for Maria ChurchSverre Fehn20. november 1973
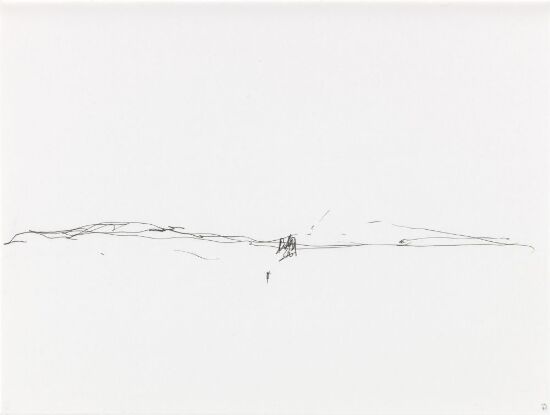 SkisseStudieSverre Fehn(1993)
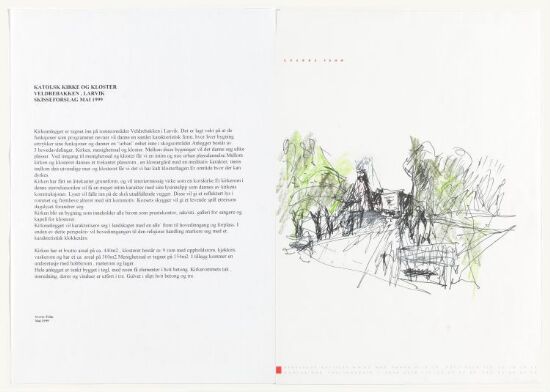 SkisseCatholic Church and Monastery, LavikSverre Fehn(1999)
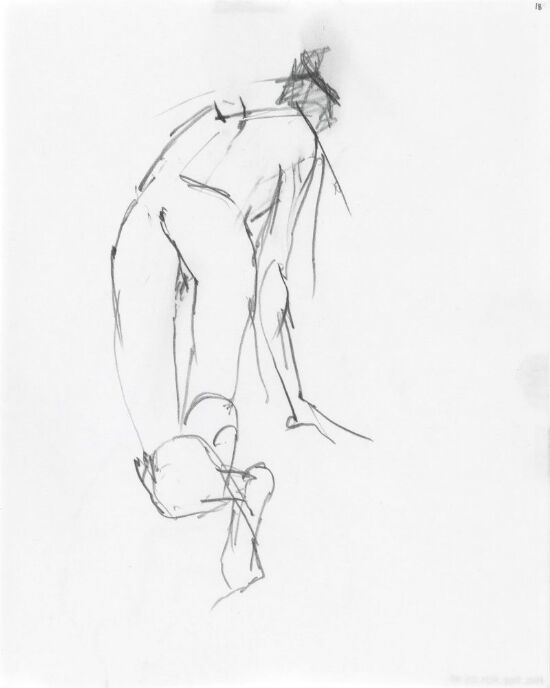 SkisseAktSverre Fehn(1989)
 SkisseStudie av bebyggelseSverre FehnAntagelig 1960-tallet
 SkisseStudieSverre FehnAntagelig 1974
 SkisseVindmølleSverre FehnAntagelig 1974
Other works by Carl Bødtker
 FasadeopprissCarl Bødtker HouseSverre Fehn, Carl Bødtker24. august 1982
 PlantegningCarl Bødtker HouseSverre Fehn, Carl Bødtker24. august 1982
 PlantegningCarl Bødtker HouseSverre Fehn, Carl BødtkerAntagelig 1967
 PlantegningCarl Bødtker HouseSverre Fehn, Carl Bødtker24. august 1982
 FasadeopprissCarl Bødtker HouseSverre Fehn, Carl Bødtker30. november 1964
 PlantegningCarl Bødtker HouseSverre Fehn, Carl Bødtker24. august 1982
 SnittCarl Bødtker HouseSverre Fehn, Carl Bødtker24. august 1982
 PlantegningCarl Bødtker HouseSverre Fehn, Carl BødtkerAntagelig 1967
 FasadeopprissCarl Bødtker HouseSverre Fehn, Carl Bødtker24. august 1982
 PlantegningCarl Bødtker HouseSverre Fehn, Carl Bødtker24. august 1982