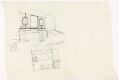
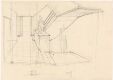
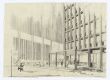
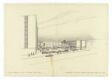
Object type: Interiørperspektiv
Norwegian Pavilion for the World Exposition in Osaka
- Artist: Sverre FehnArchitect
- Creation date: Mellom 1969 og 1970
About
- Creation date:
- Mellom 1969 og 1970
- Other titles:
- Nordisk paviljong til verdensutstillingen i Osaka 1970 (NOR)
53135 (NOR) - Object type:
- Interiørperspektiv
- Technique and material:
- Fotografi oppklebet på kartong
- Material:
- Paper, Kartong
- Dimensions:
- Height: 529 mm
- Width: 979 mm
- Keywords:
- Architectural drawing
- Classification:
- 341 - Arkitektur
- Motif:
- Model photo
- Motif - type:
- Architectural
- Motif - location:
- Osaka, Japan
- Inventory no.:
- NMK.2008.0734.055.004
- Cataloguing level:
- Single object
- Acquisition:
- Kjøpt 2008 av Sverre Fehn, med støtte fra Sparebankstiftelsen DnB NOR
- Owner and collection:
- Nasjonalmuseet for kunst, arkitektur og design, The Architecture Collections
- Photo:
- Therese Husby
- Copyright:
- © Fehn, Sverre
Nasjonalmuseet's collection catalogue is a living resource of information gathered since the 1830's. Some records may contain language or ideas that today could be perceived as outdated, offensive or discriminatory with regard to for instance gender, sexuality, ethnicity or disability, and that may be at odds with the museum's values regarding equality and diversity.
Do you have suggestions for how this record can be improved? We would like to hear from you!
If you would like more information about specific objects in the collection or about objects that haven't been published online, please contact the museum. You can read more about how we work with the collection and our cataloguing practice here.
Other works by Sverre Fehn
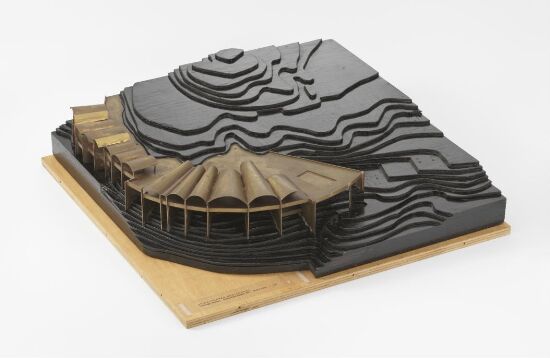
Konkurransemodell"Via spirale", utkast til konkurransen om restaurant på SpiraltoppenSverre Fehn1961
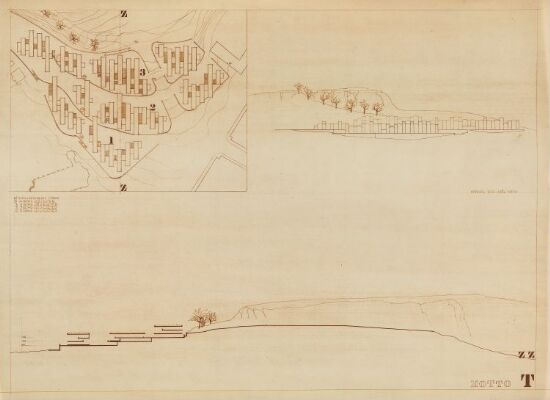
OpprissHousing Project, TønsbergSverre Fehn(1967)
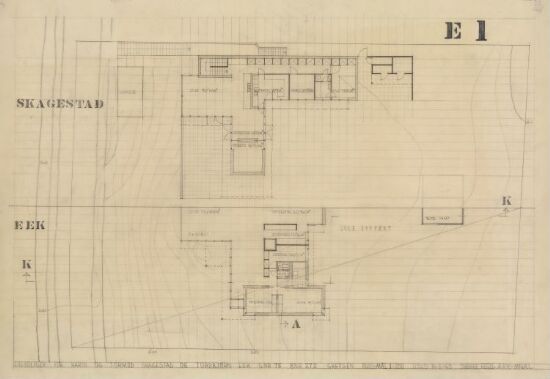
PlantegningEek House and Skagestad HouseSverre Fehn14. mai 1963
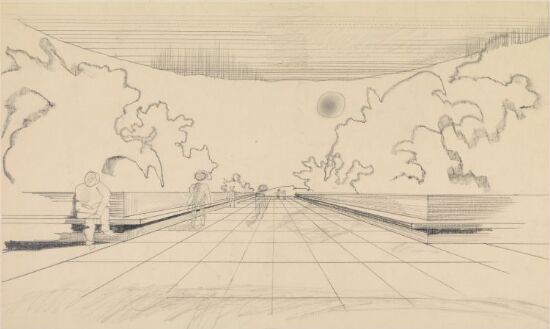
EksteriørperspektivUniversity Library BergenSverre Fehn(1956)
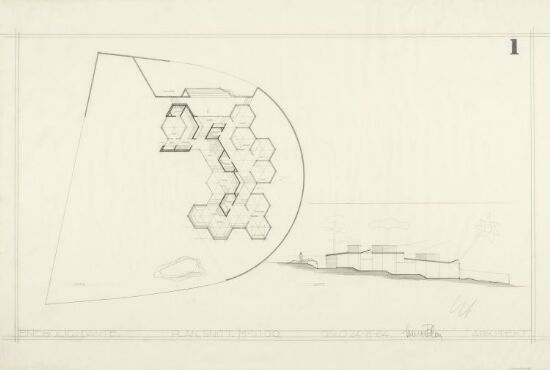
PlantegningDante HouseSverre Fehn(1982)
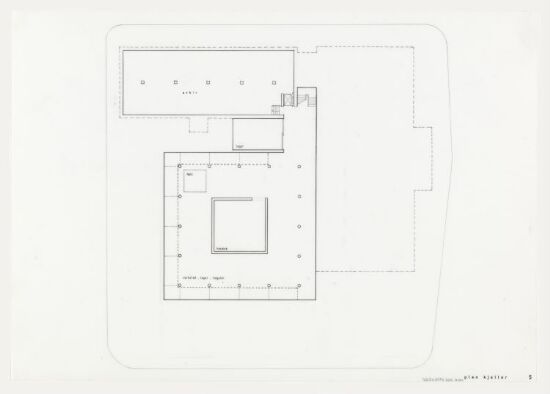
PlantegningNorwegian Museum of ArchitectureSverre Fehn(28. oktober 1997)
PlantegningMauritzberg Leisure House, PrototypeSverre Fehn10. juni 1992
SkisseLandsbySverre FehnAntagelig 1954
Drawing[Uten tittel]Sverre FehnUten år
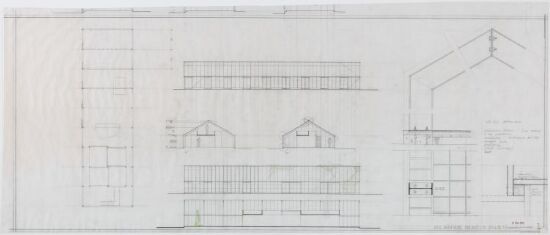
DetaljtegningHolme HouseSverre Fehn7. februar 1972
SkisseNedtegnelseSverre Fehn(1977)
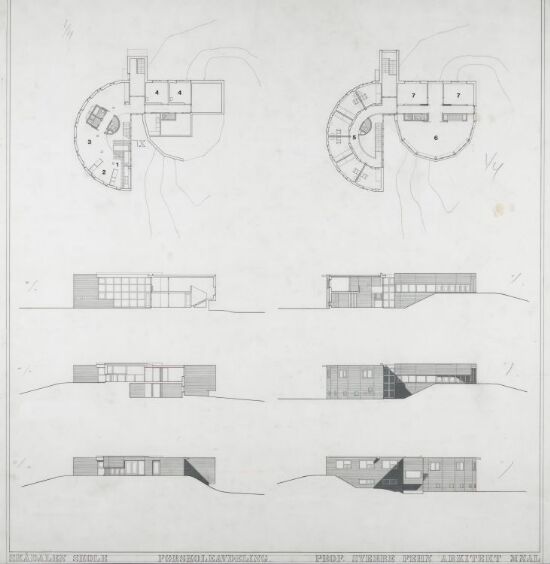
FasadeopprissSkådalen School and Accreditation Center for Children with Hearing ImpairmentSverre FehnMellom 1971 og 1977