Object type: Photograph
Bøler samfunnshus
Artists:
- UkjentPhotographer
- Sverre FehnArchitect
- Ukjent
- Creation date: Ca. 1972
About
Other works by Ukjent
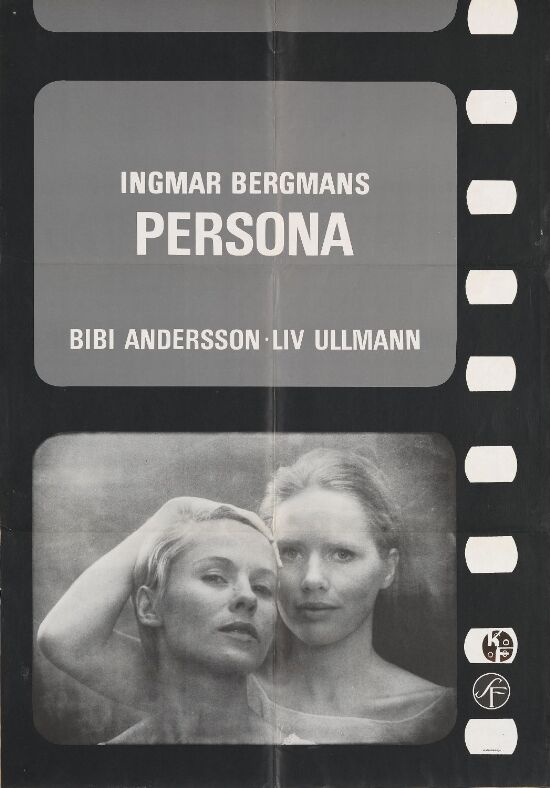 PlakatPersonaUkjent1966
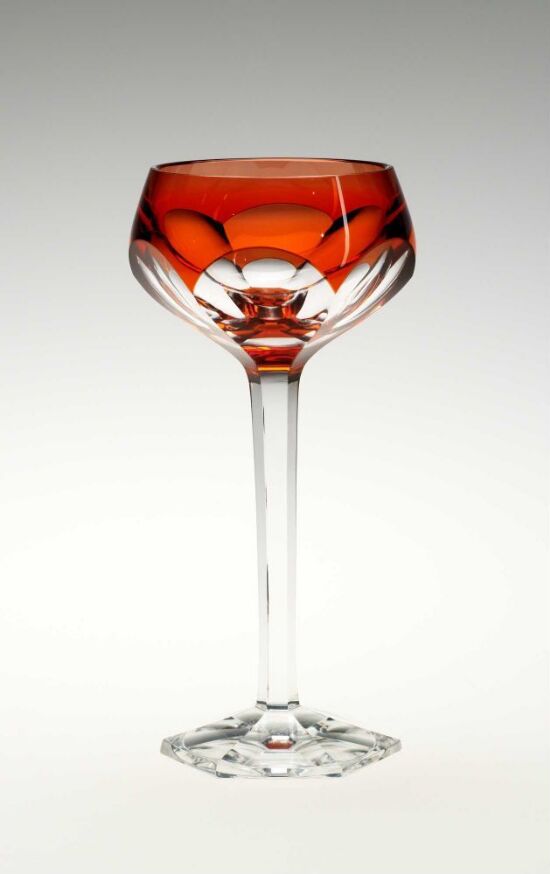 White wine glassUkjentMellom 1900 og 1910
 Tureen with lidUkjentMellom 1875 og 1908
 PhotographVilla SørkedalsveienUkjent1930-1932
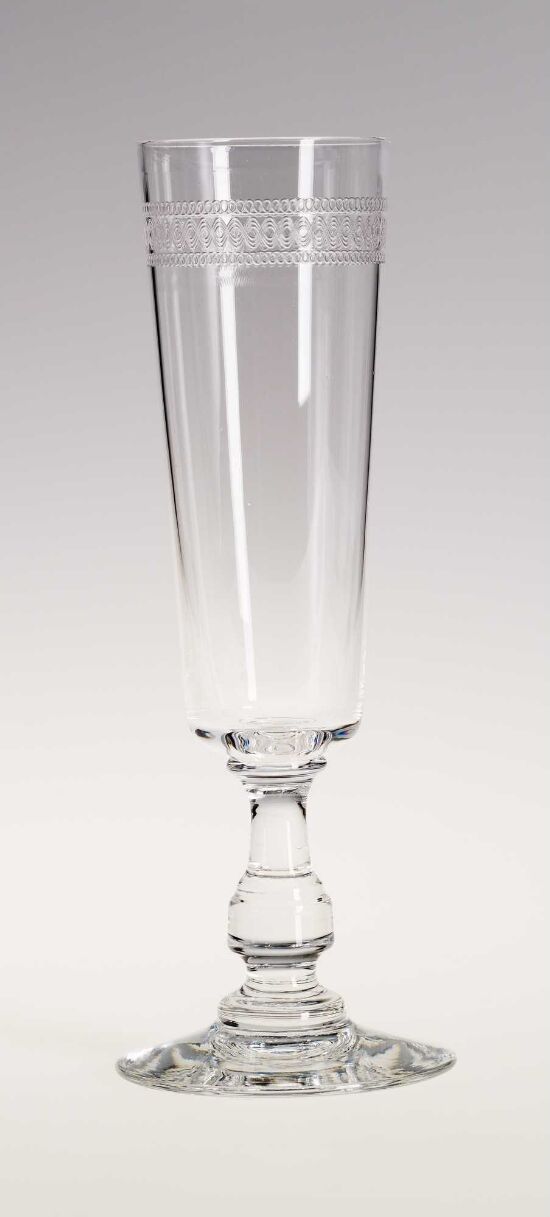 Champagne glassUkjentMellom 1870 og 1900
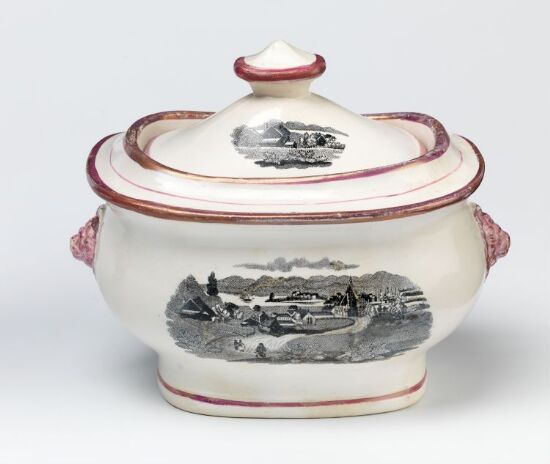 JarUkjentMellom 1835 og 1850
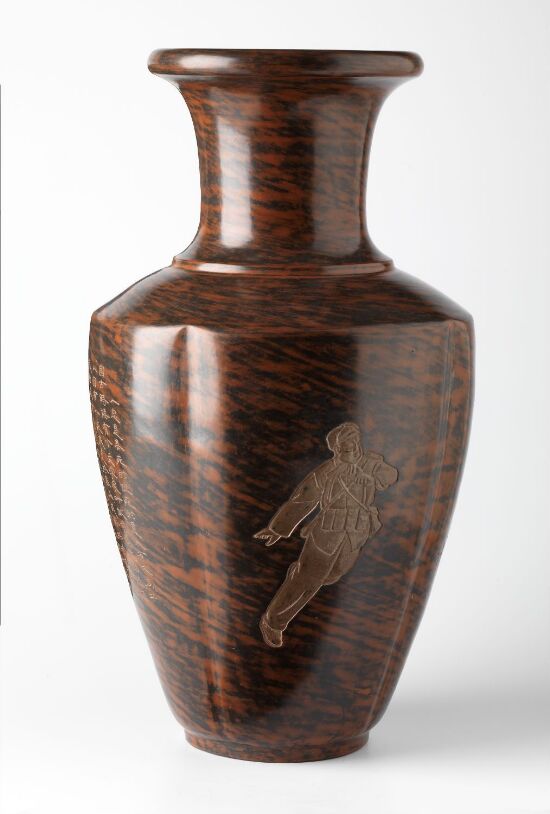 VaseUkjentAntagelig 1968
 KanneUkjentMellom 907 og 1127
 MuggeUkjentMellom 1830 og 1850
 JarUkjent1100- eller 1200-tallet
 SkålUkjentMellom 1875 og 1908
 SkålUkjentSannsynligvis 1200-tallet
Other works by Sverre Fehn
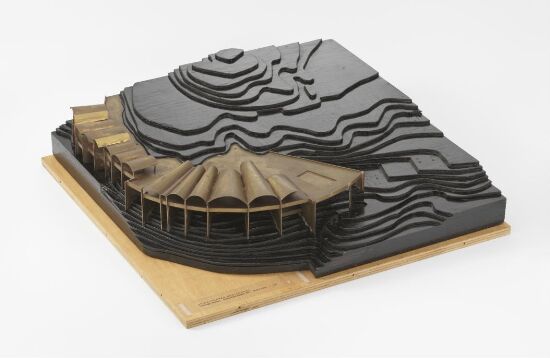 Konkurransemodell"Via spirale", utkast til konkurransen om restaurant på SpiraltoppenSverre Fehn1961
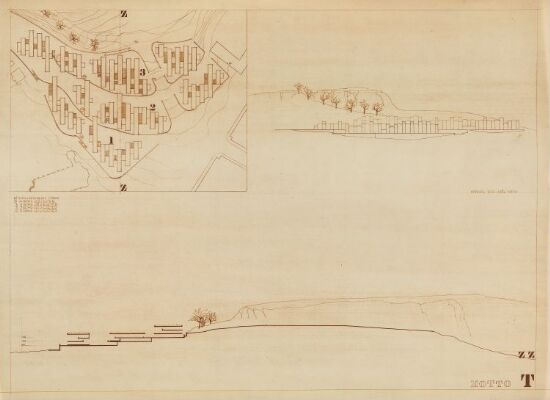 OpprissHousing Project, TønsbergSverre Fehn(1967)
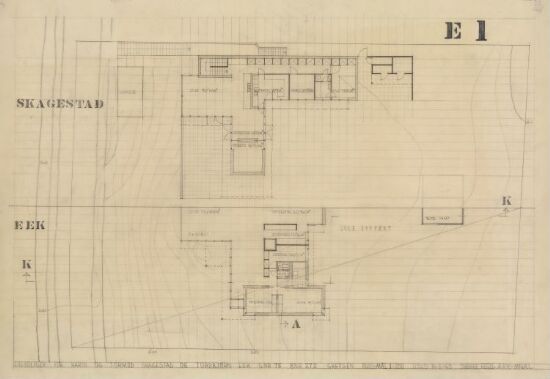 PlantegningEek House and Skagestad HouseSverre Fehn14. mai 1963
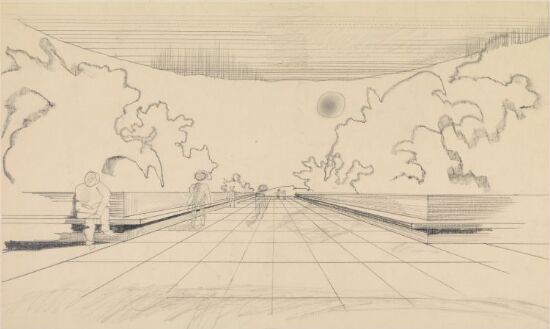 EksteriørperspektivUniversity Library BergenSverre Fehn(1956)
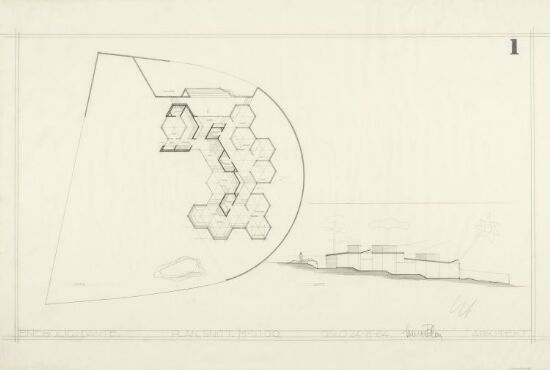 PlantegningDante HouseSverre Fehn(1982)
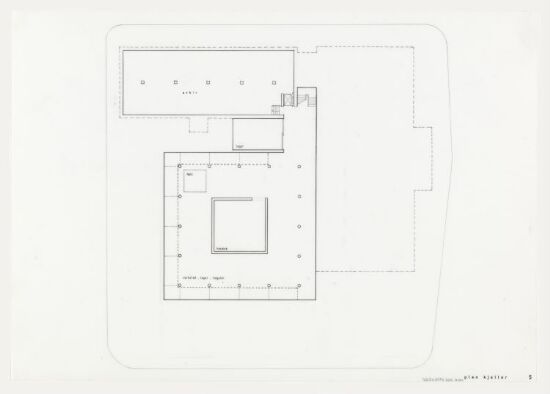 PlantegningNorwegian Museum of ArchitectureSverre Fehn(28. oktober 1997)
 PlantegningMauritzberg Leisure House, PrototypeSverre Fehn10. juni 1992
 SkisseLandsbySverre FehnAntagelig 1954
 Drawing[Uten tittel]Sverre FehnUten år
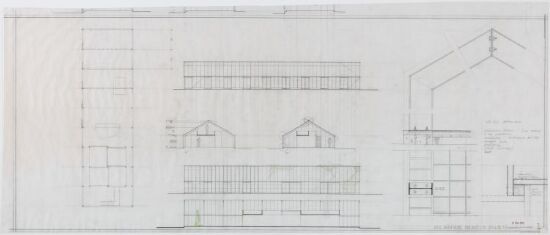 DetaljtegningHolme HouseSverre Fehn7. februar 1972
 SkisseNedtegnelseSverre Fehn(1977)
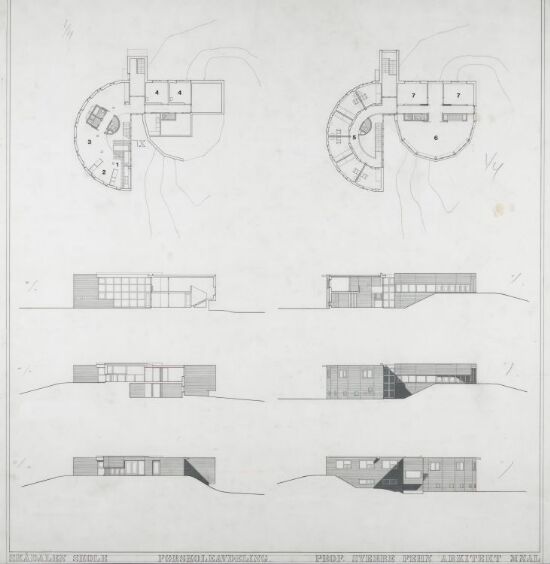 FasadeopprissSkådalen School and Accreditation Center for Children with Hearing ImpairmentSverre FehnMellom 1971 og 1977


