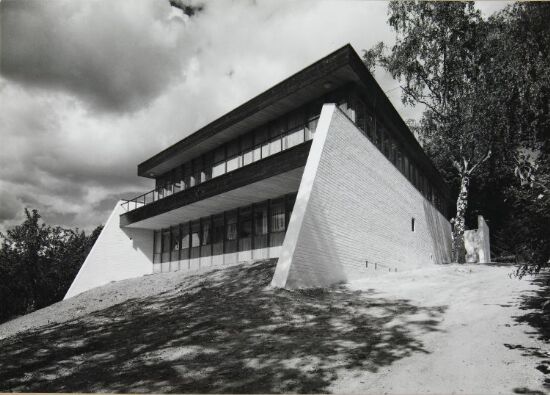
Object type: Photograph
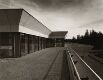
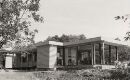
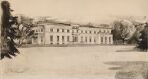
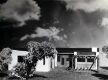
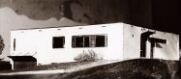
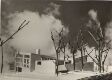

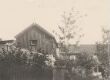
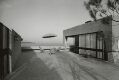

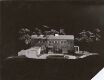
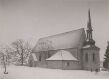
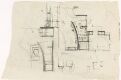
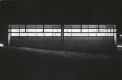
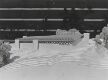
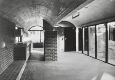
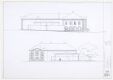

Villa Weidemann. FacadeVilla for Anne-Marie og Jacob Weidemann på Vindern i Oslo Series title
Artists:
- Christian Norberg-SchulzPhotographer
- Jan Inge HovigArchitect
- Christian Norberg-Schulz
- Creation date: 1960
About
Other works by Christian Norberg-Schulz
 Monastery Chapel, interiorChristian Norberg-Schulz1957
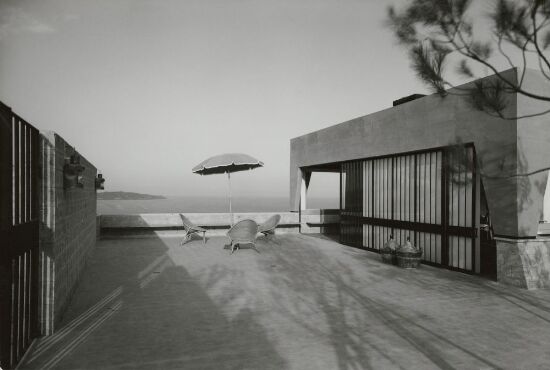 ItaliesinChristian Norberg-SchulzMellom 1961 og 1962
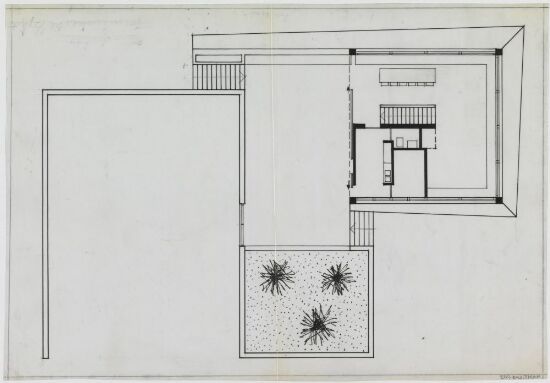 Italiesin, plan av 2. etasjeChristian Norberg-SchulzAntagelig 1962
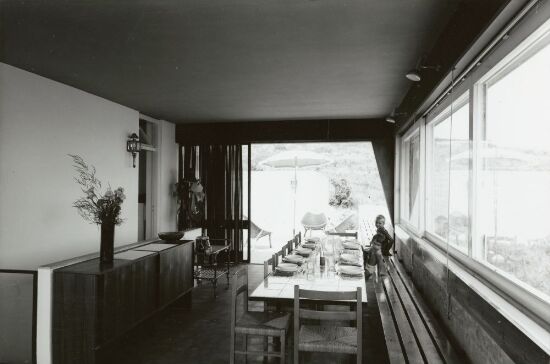 ItaliesinChristian Norberg-SchulzMellom 1961 og 1962
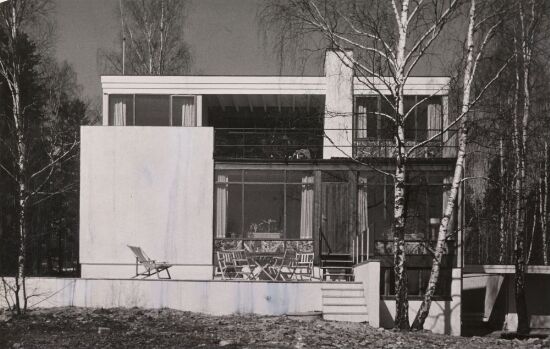 Villa for disponent HellingChristian Norberg-Schulz(1957)
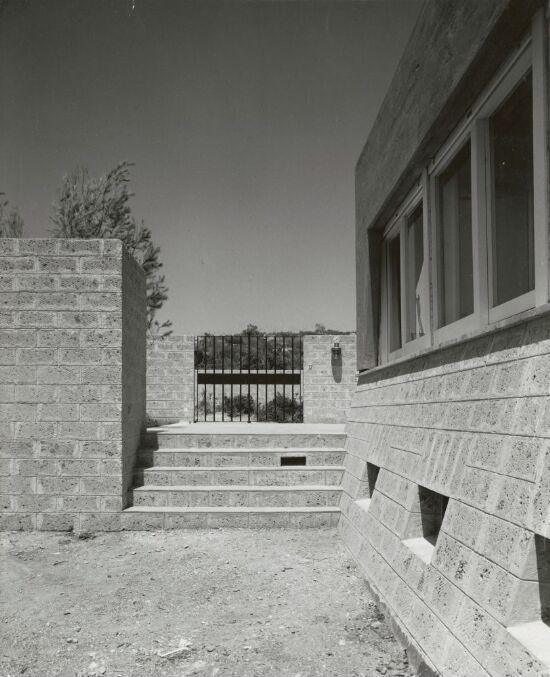 ItaliesinChristian Norberg-SchulzMellom 1961 og 1962
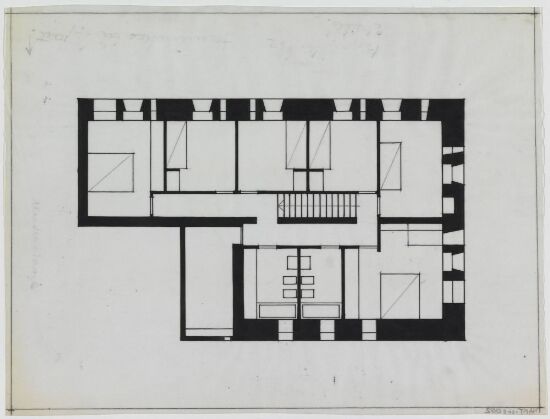 Italiesin, plan av 1. etasjeChristian Norberg-SchulzAntagelig 1962
- Monastery Chapel, facadeChristian Norberg-Schulz1957
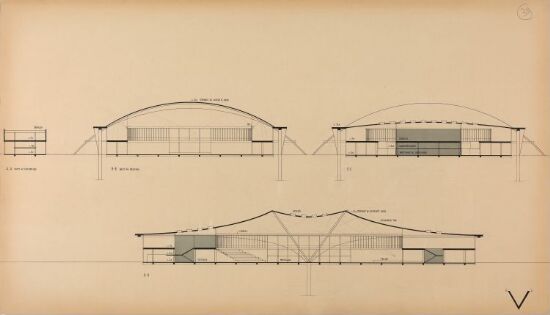 V. Norges varemesseChristian Norberg-Schulz(1956)
- Monastery ChapelChristian Norberg-Schulz1957
- City regulation of Scauri, ItalyChristian Norberg-Schulz1957
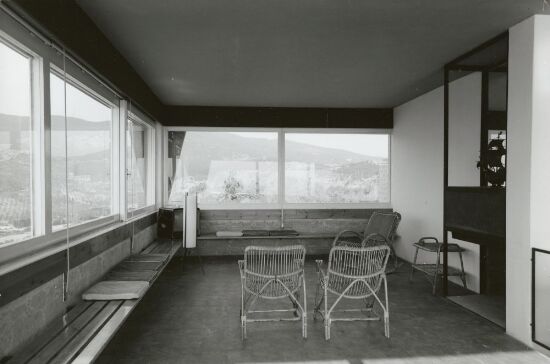 ItaliesinChristian Norberg-SchulzMellom 1961 og 1962
Other works by Jan Inge Hovig
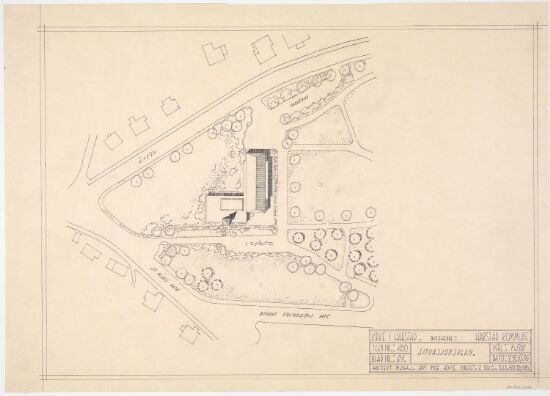 Harstad kirkeJan Inge Hovig29. mai 1956
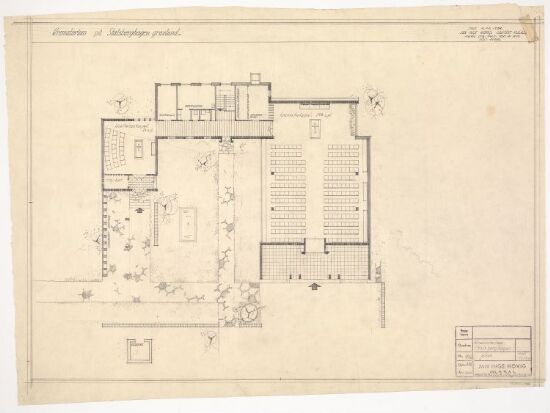 Krematorium på StalsberghagenJan Inge Hovig1. november 1954
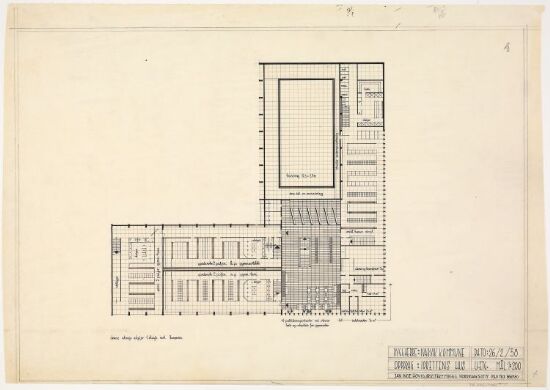 Idrettens hus i NarvikJan Inge Hovig26. februar 1958
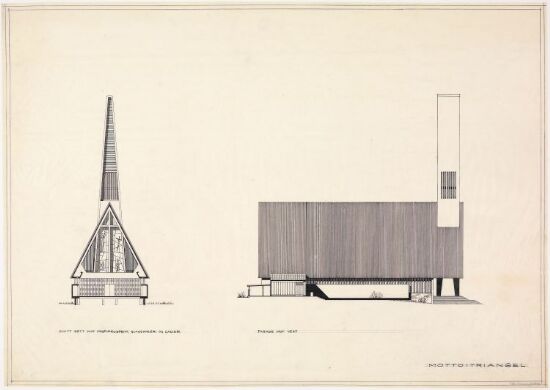 Triangel. Tromsdalen kirkeJan Inge Hovig(1957)
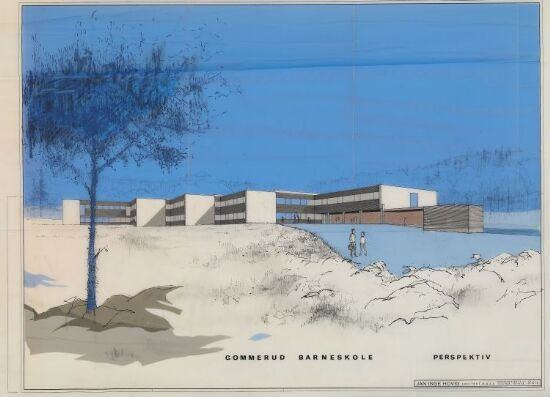 Gommerud skoleJan Inge Hovig1971
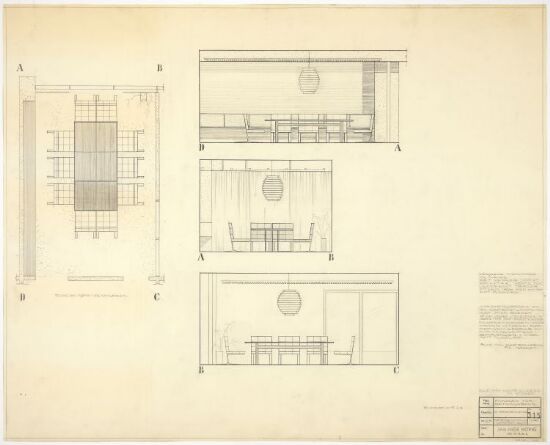 Bankbygning FinnsnesJan Inge Hovig10. juli 1963
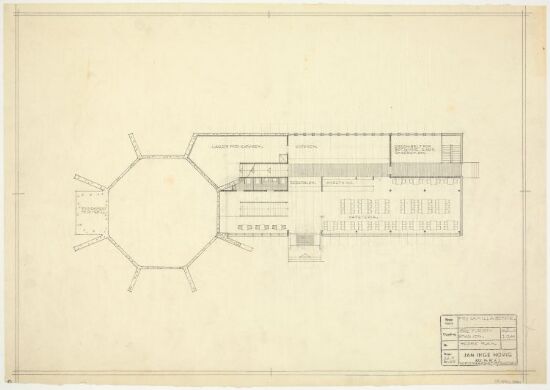 Øse turiststasjon for Camilla ØstvikJan Inge Hovig10. september 1958
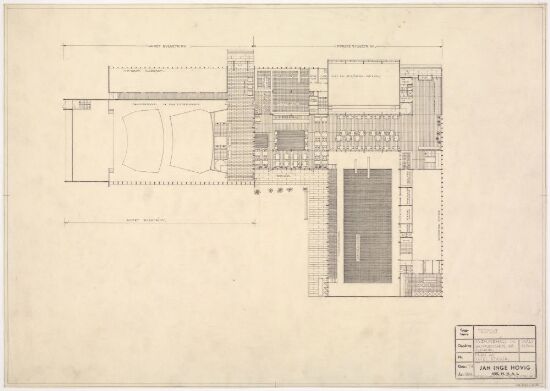 Svømmehall og samfunnshus på AlfheimJan Inge Hovig4. september 1958
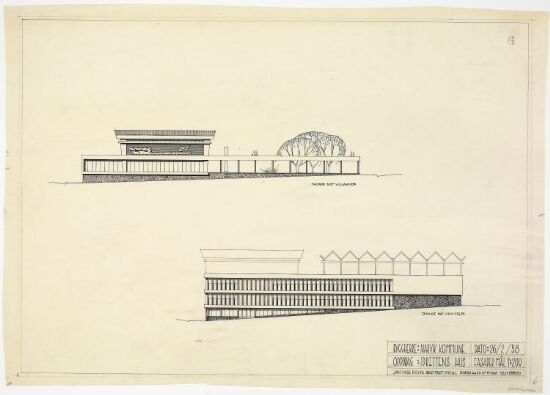 Idrettens hus i NarvikJan Inge Hovig26. februar 1958
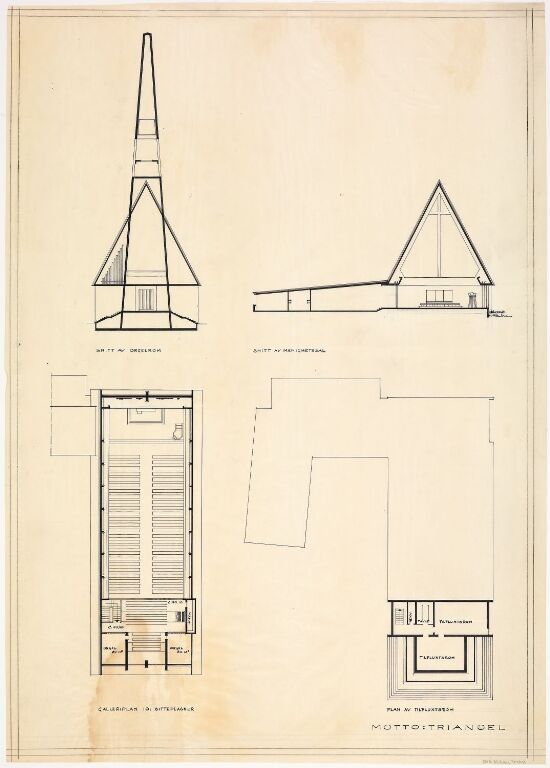 Triangel. Utkast til Tromsdalen kirkeJan Inge Hovig(1957)
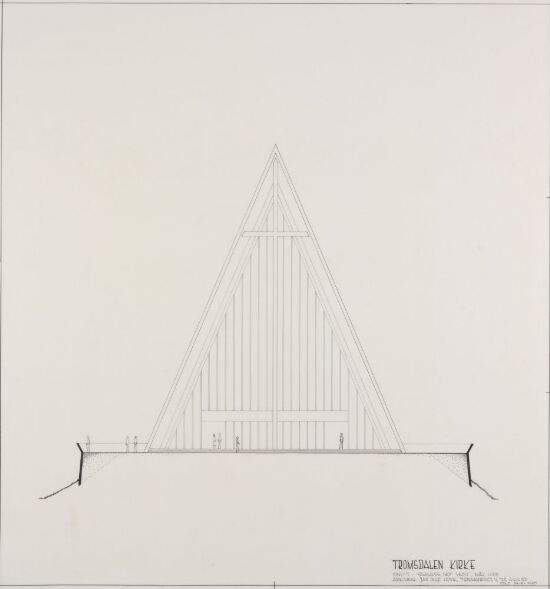 Terrengbehandlig rundt Tromsdalen kirkeJan Inge Hovig14. juni 1967
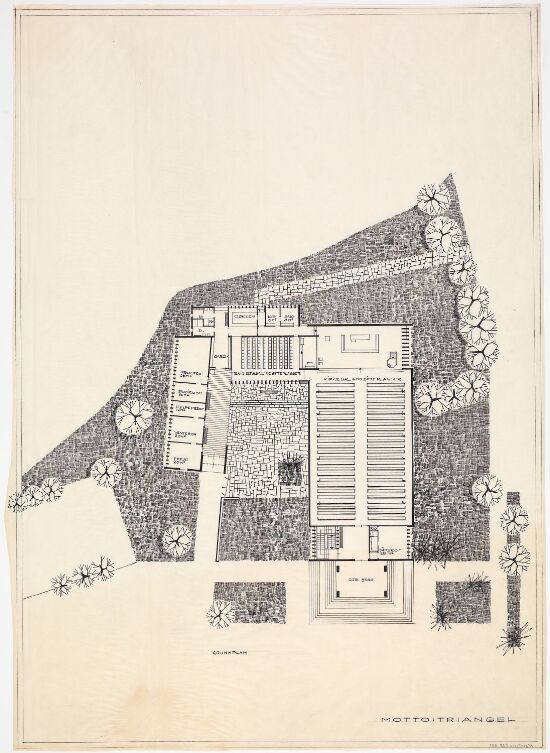 Triangel. Utkast til Tromsdalen kirkeJan Inge Hovig(1957)